
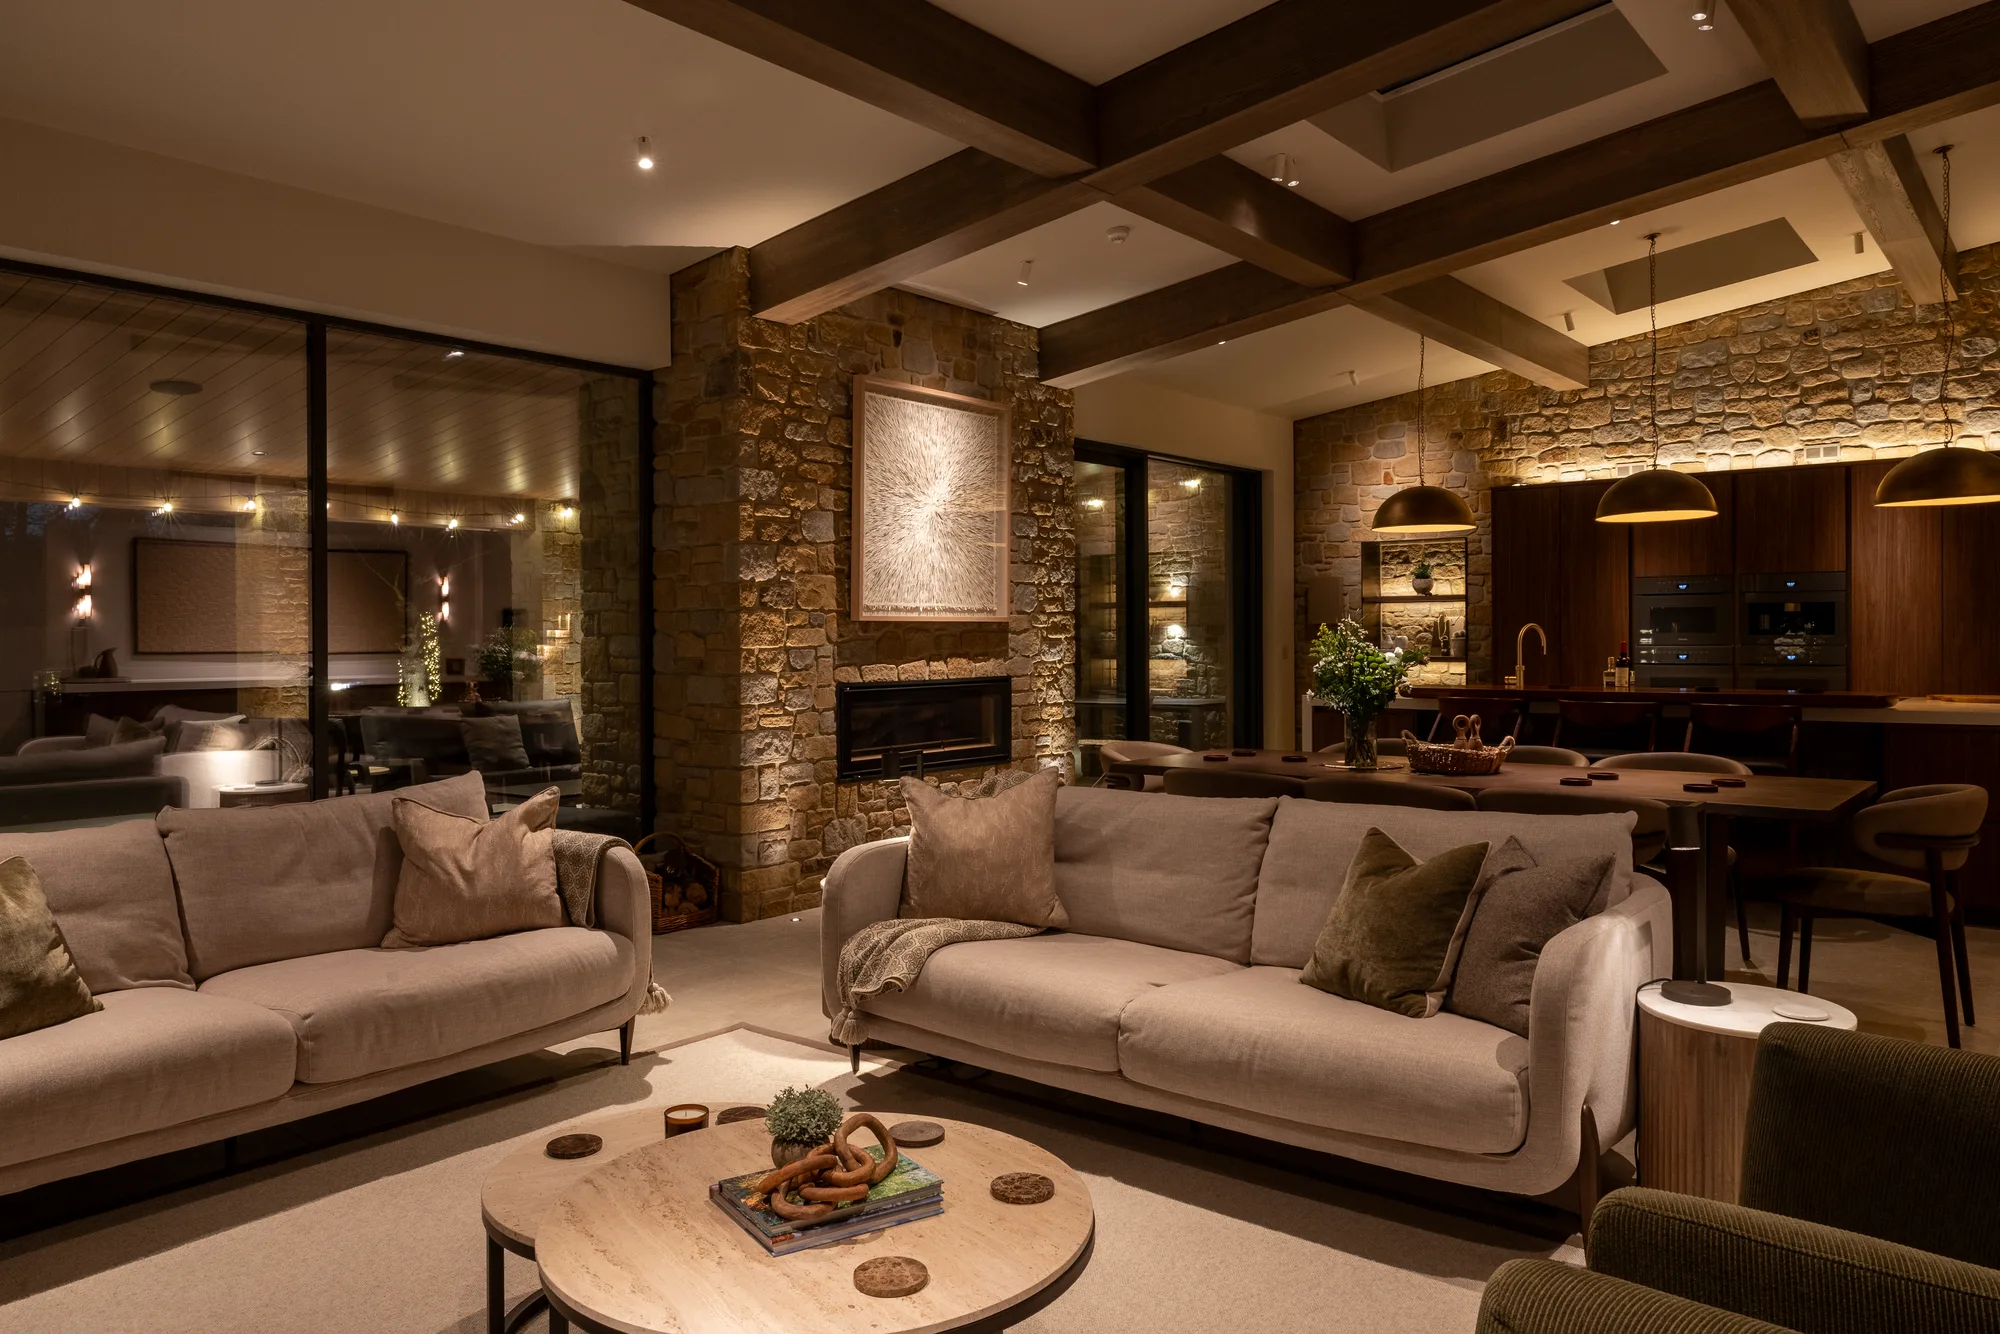
Thirty circuits, six buttons, one wall left plain.
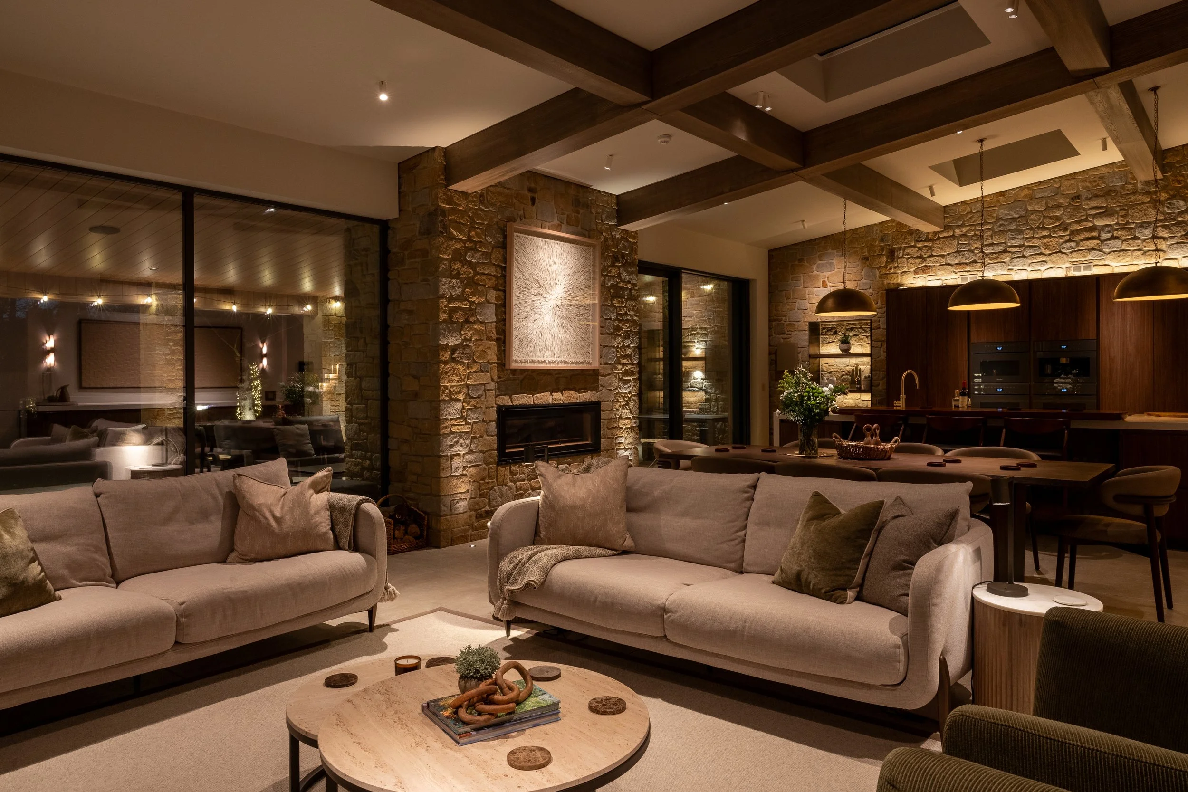
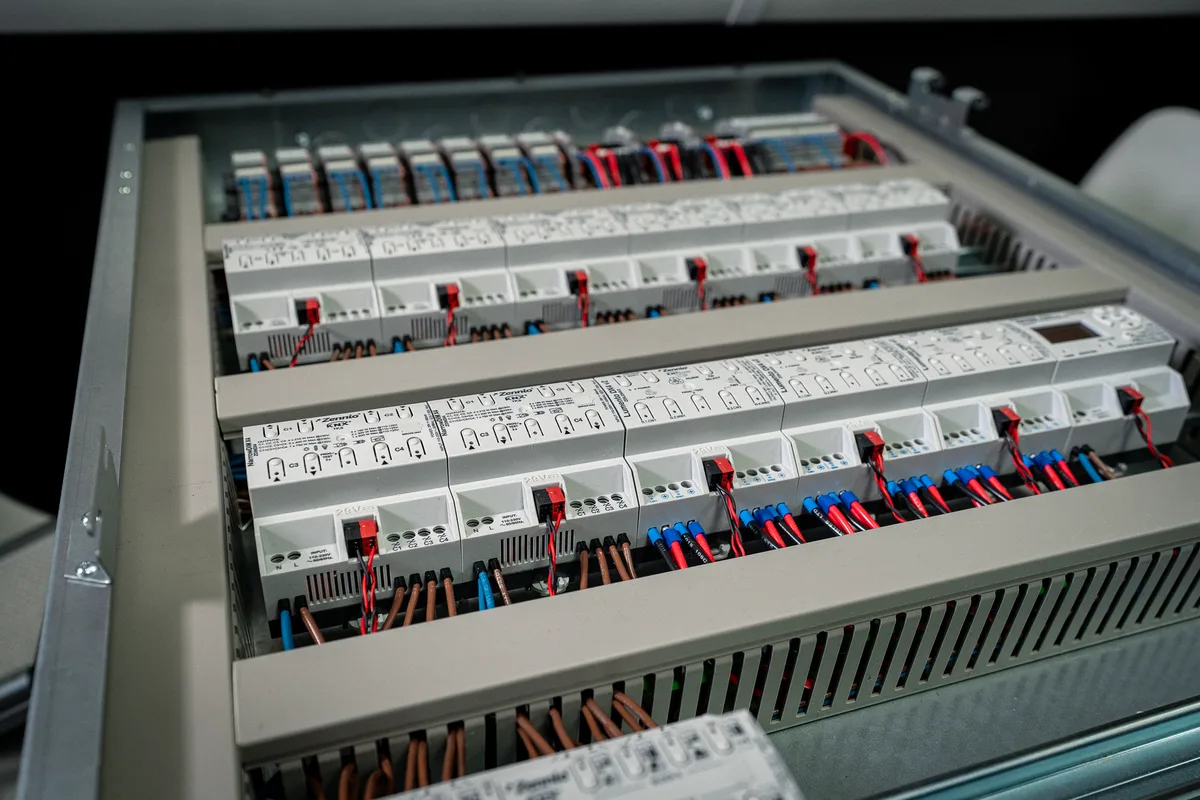
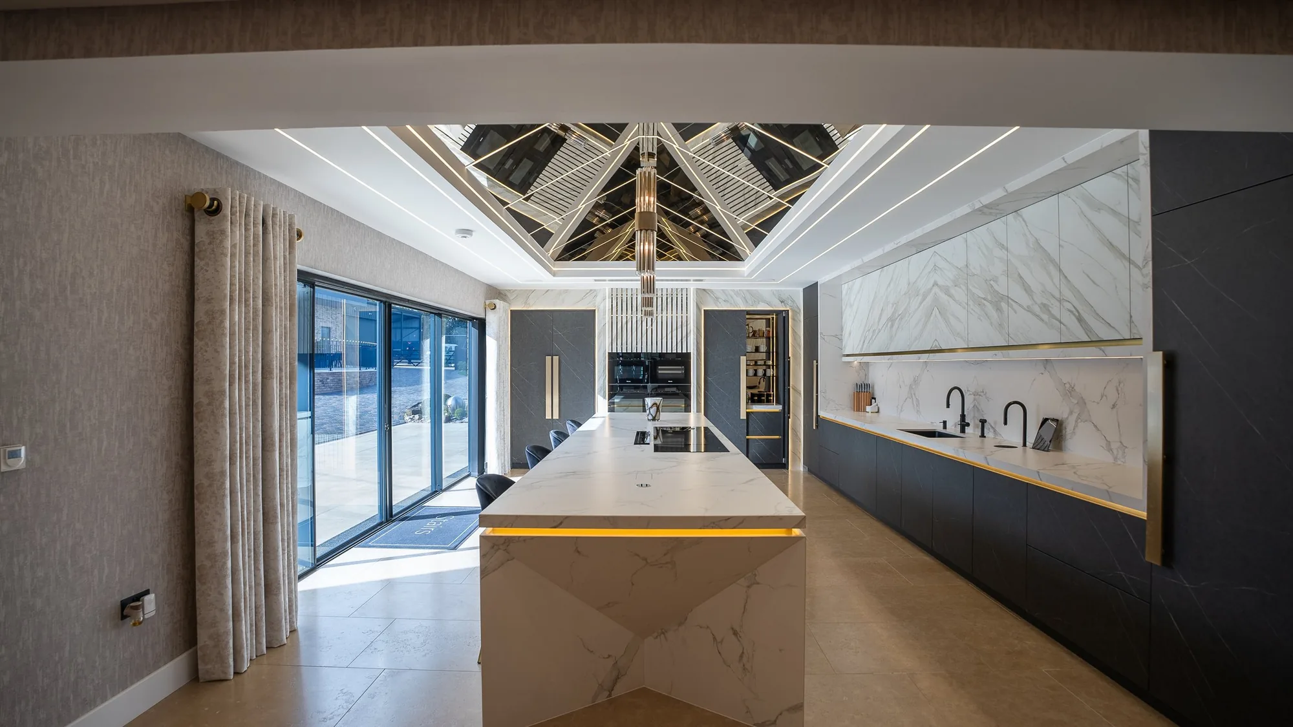
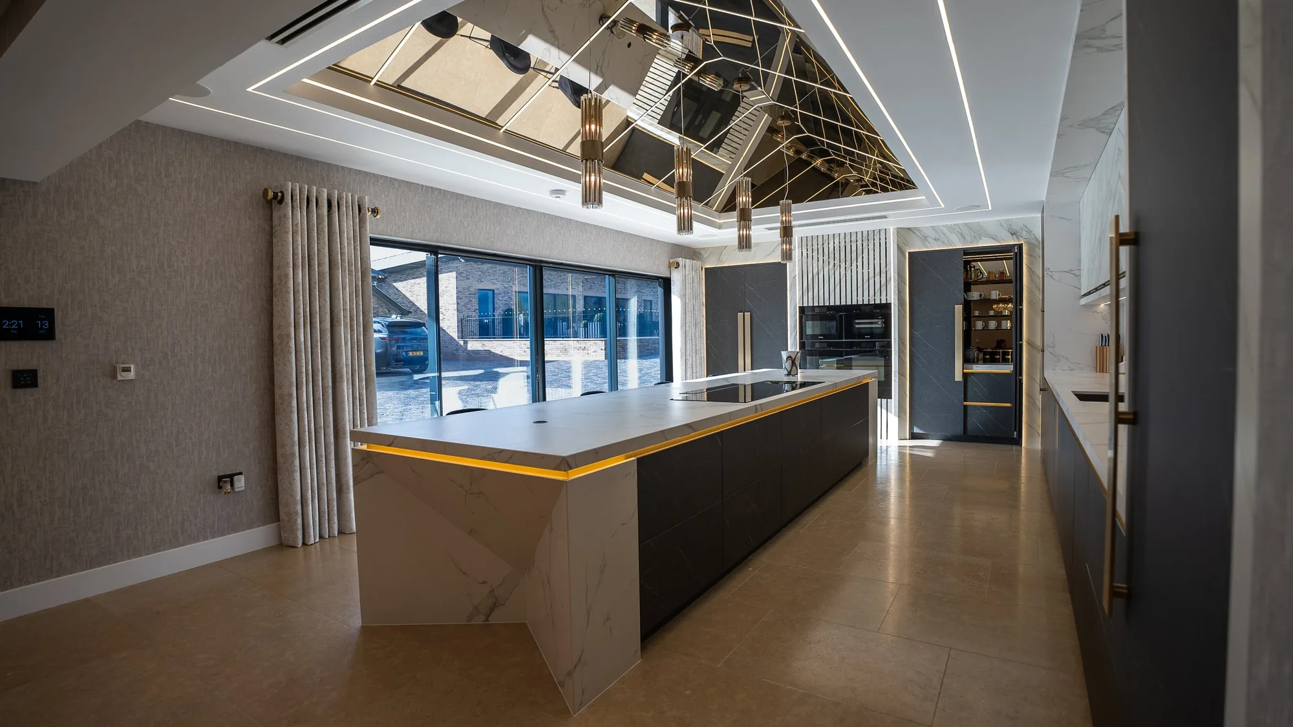
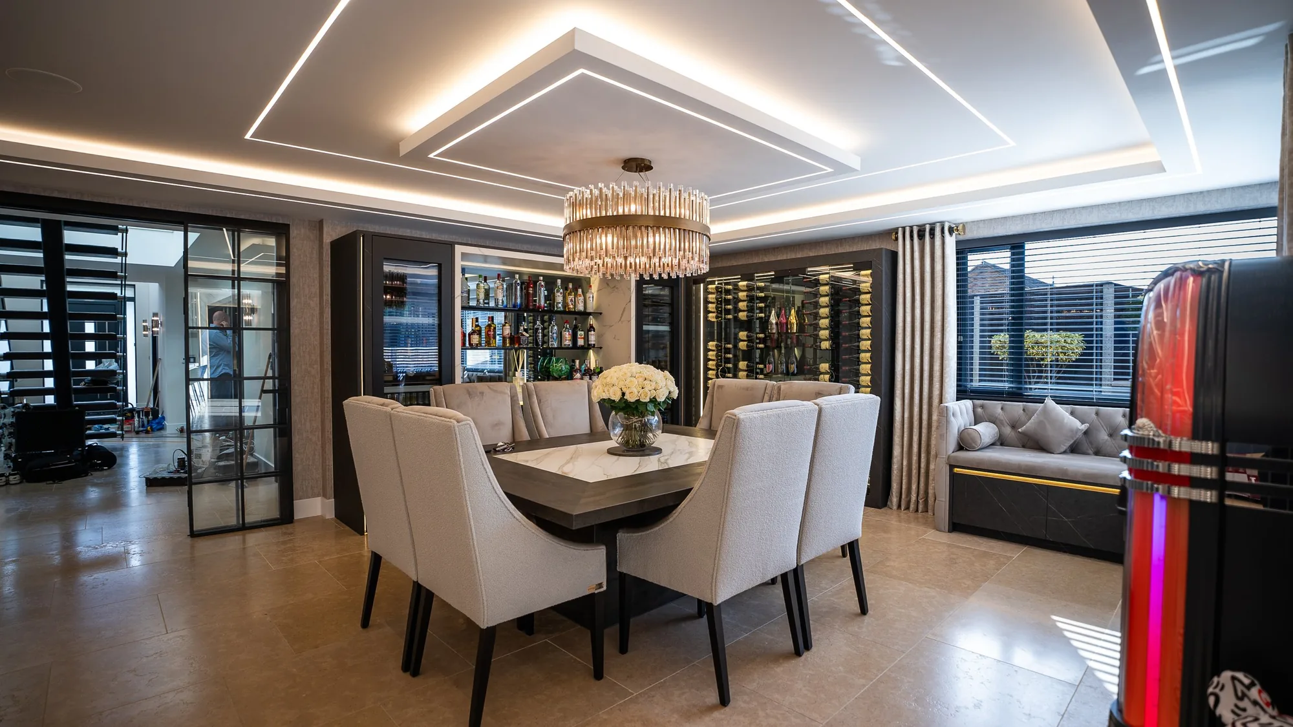
The same client, the same builder, a different room. One long open space holding a kitchen, a dining table and a sitting area, with more than thirty lighting circuits between them. Rooms like this usually end up with a wall of switches by every door.
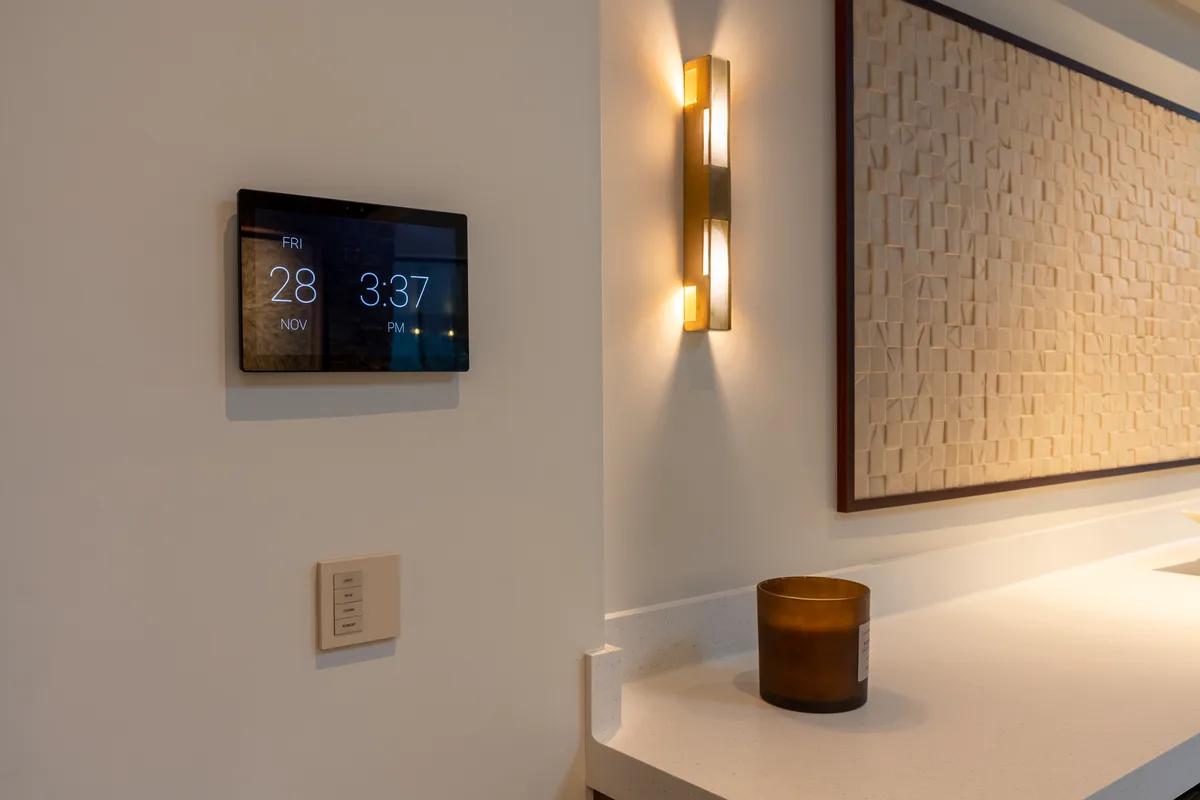
They have a keypad with six words on it. Cooking, dining, evening, television, low, off. Each one sets every circuit in the room to a level we chose standing in the space at that time of day, which is the only way to choose them. The same scenes are on the panel, the remote and a phone, for the people who prefer those.
Two zones of sound through ceiling speakers, so the kitchen and the sitting area can differ or agree. The client had a jukebox they were fond of, so we brought it into the system: it can now play anywhere in the room rather than only next to itself.
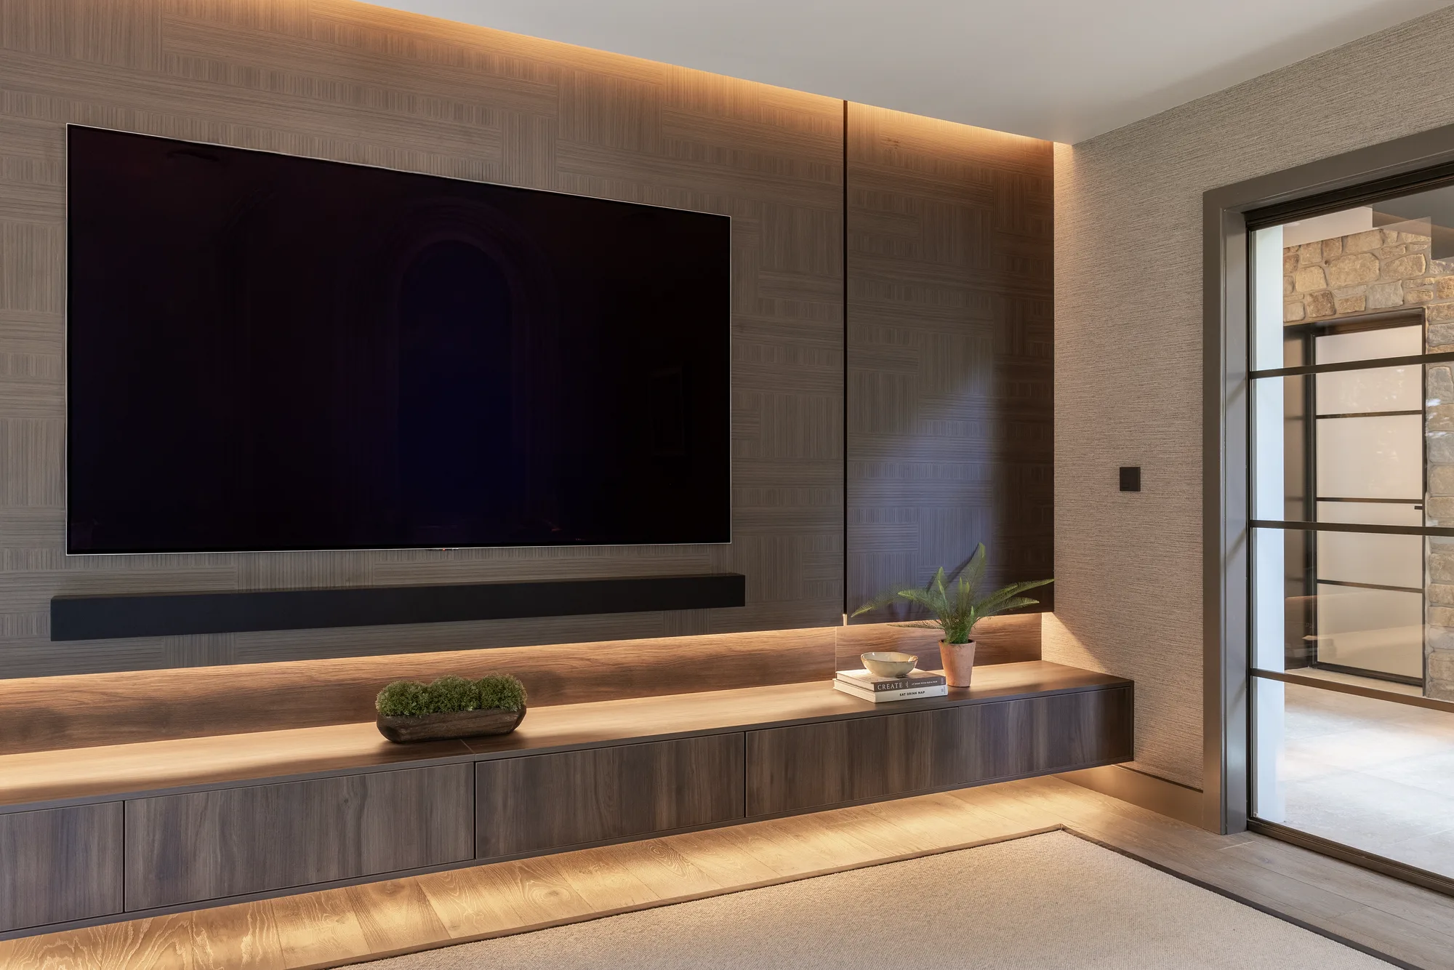
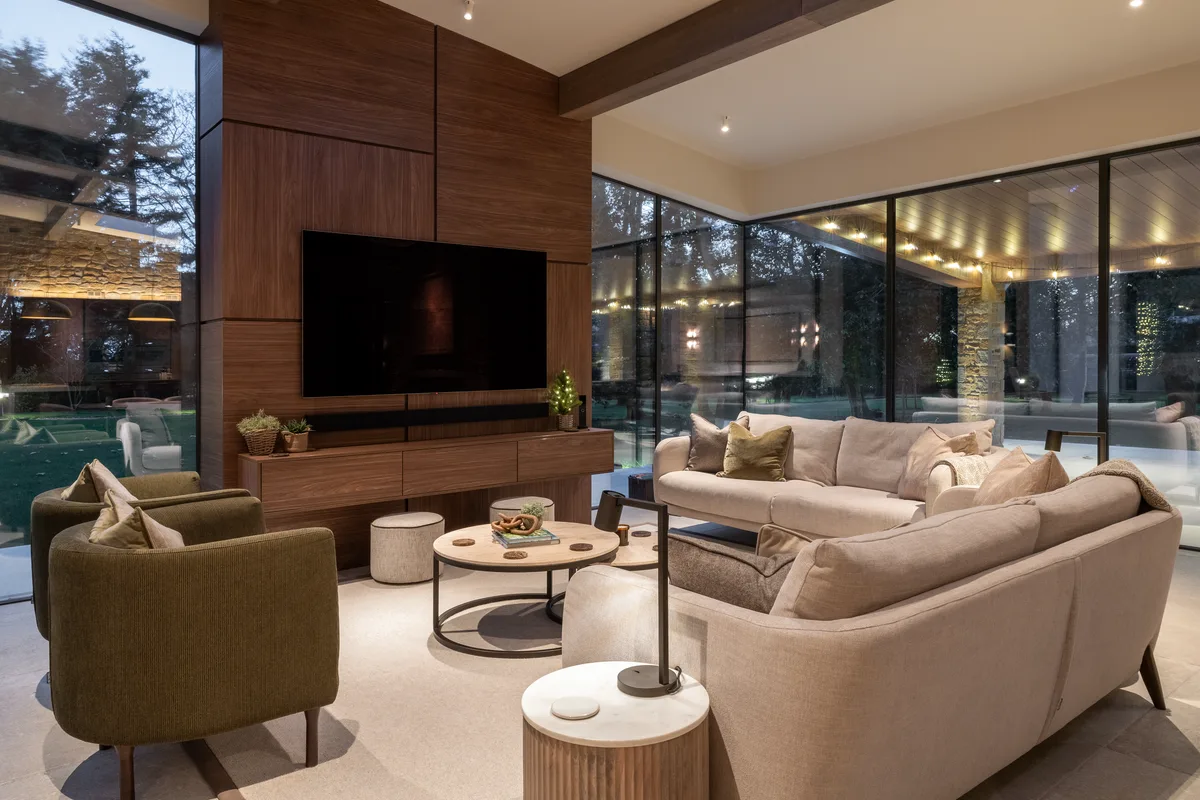
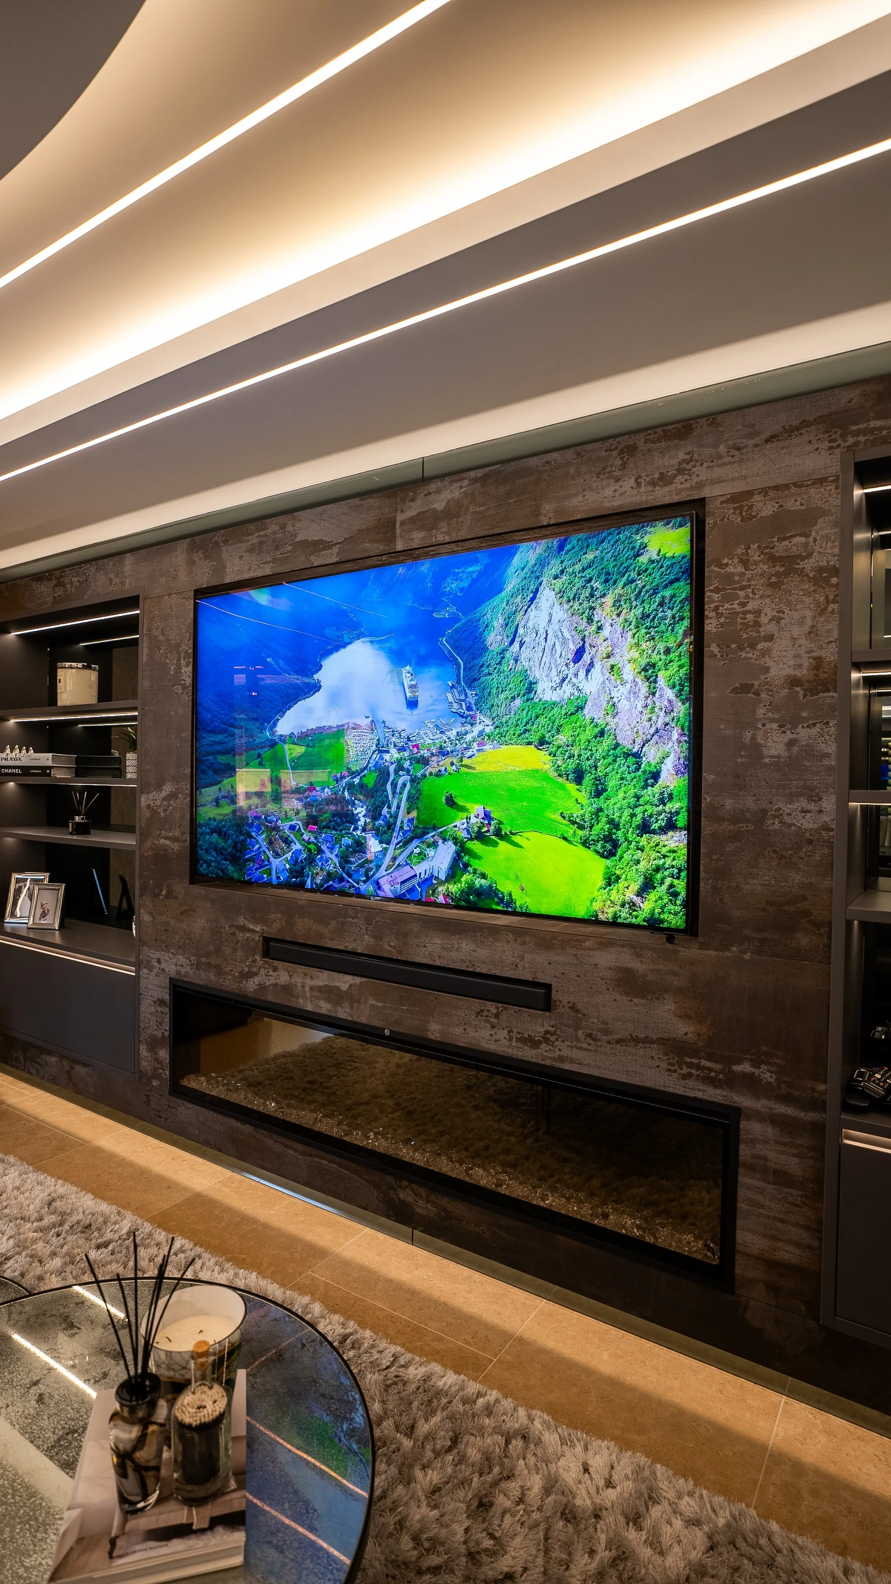
The television and their existing sound system were built into joinery made for the room. It reaches the house Sky boxes and the cameras, and one remote does all of it.
The air conditioning came with its own controller on the wall. We brought the cooling into the same system as everything else and took the controller off, which left one more piece of plaster with nothing on it.
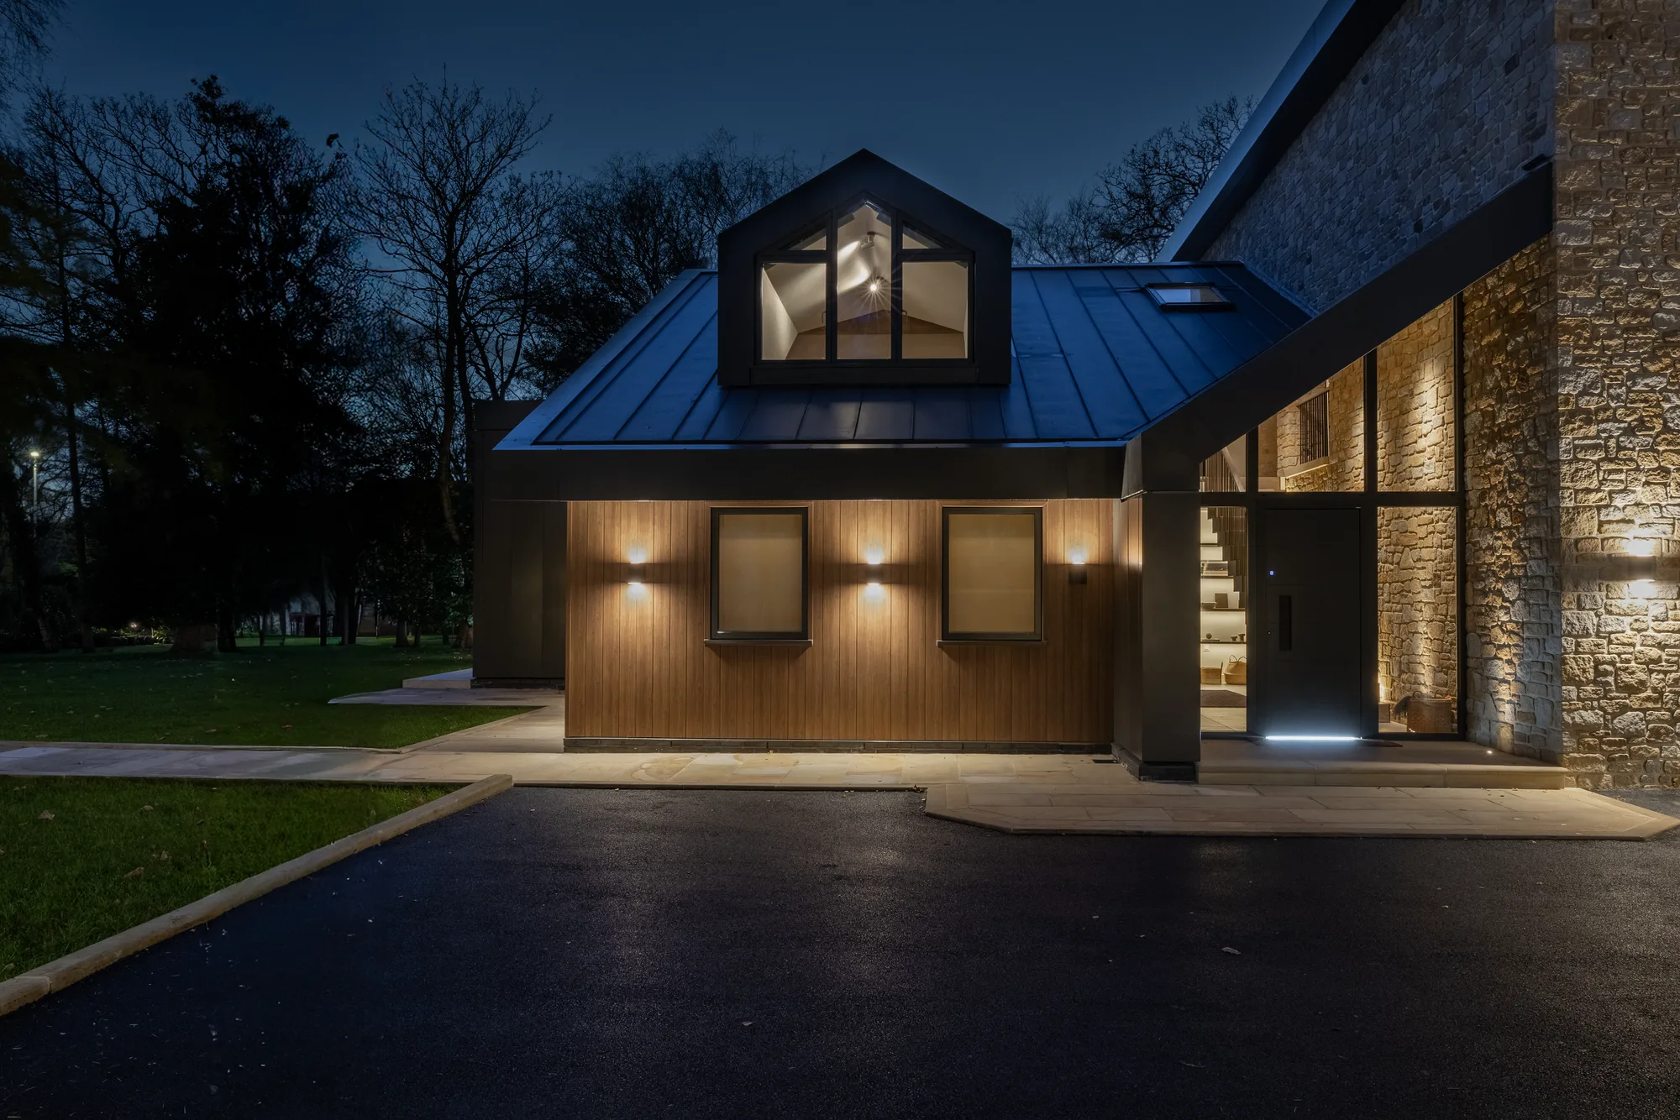
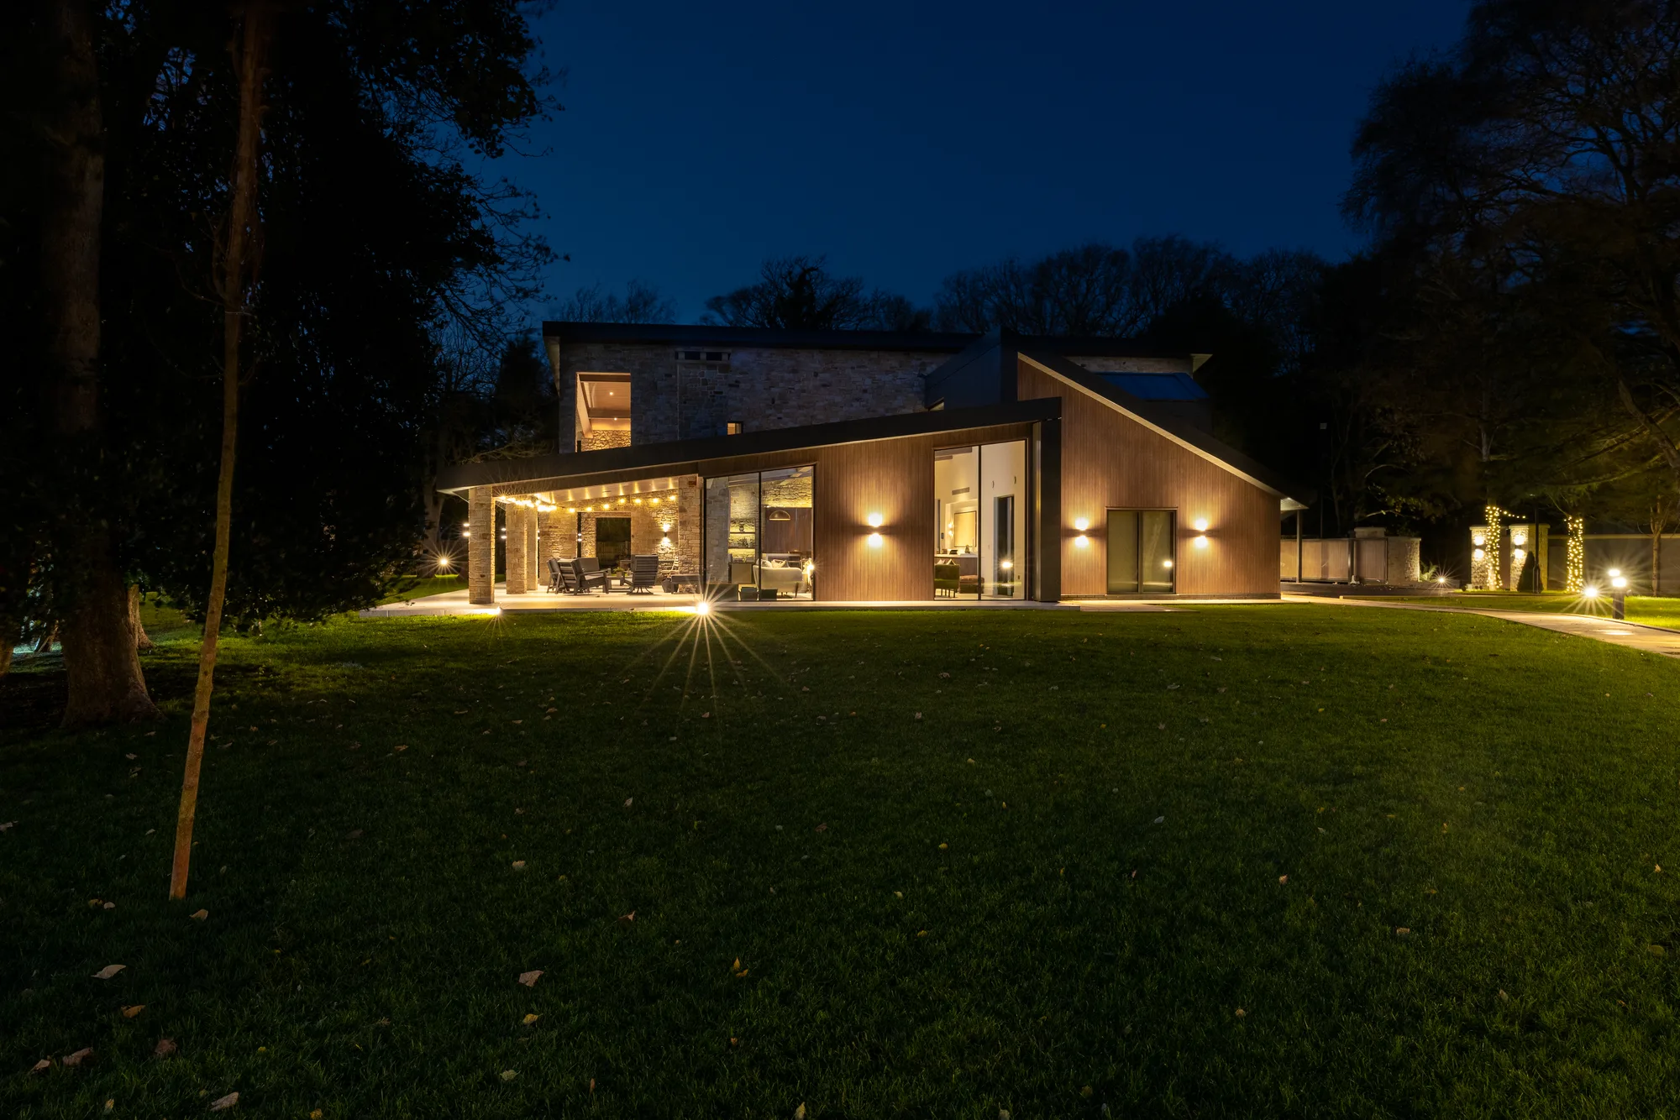
Photographed after handover.
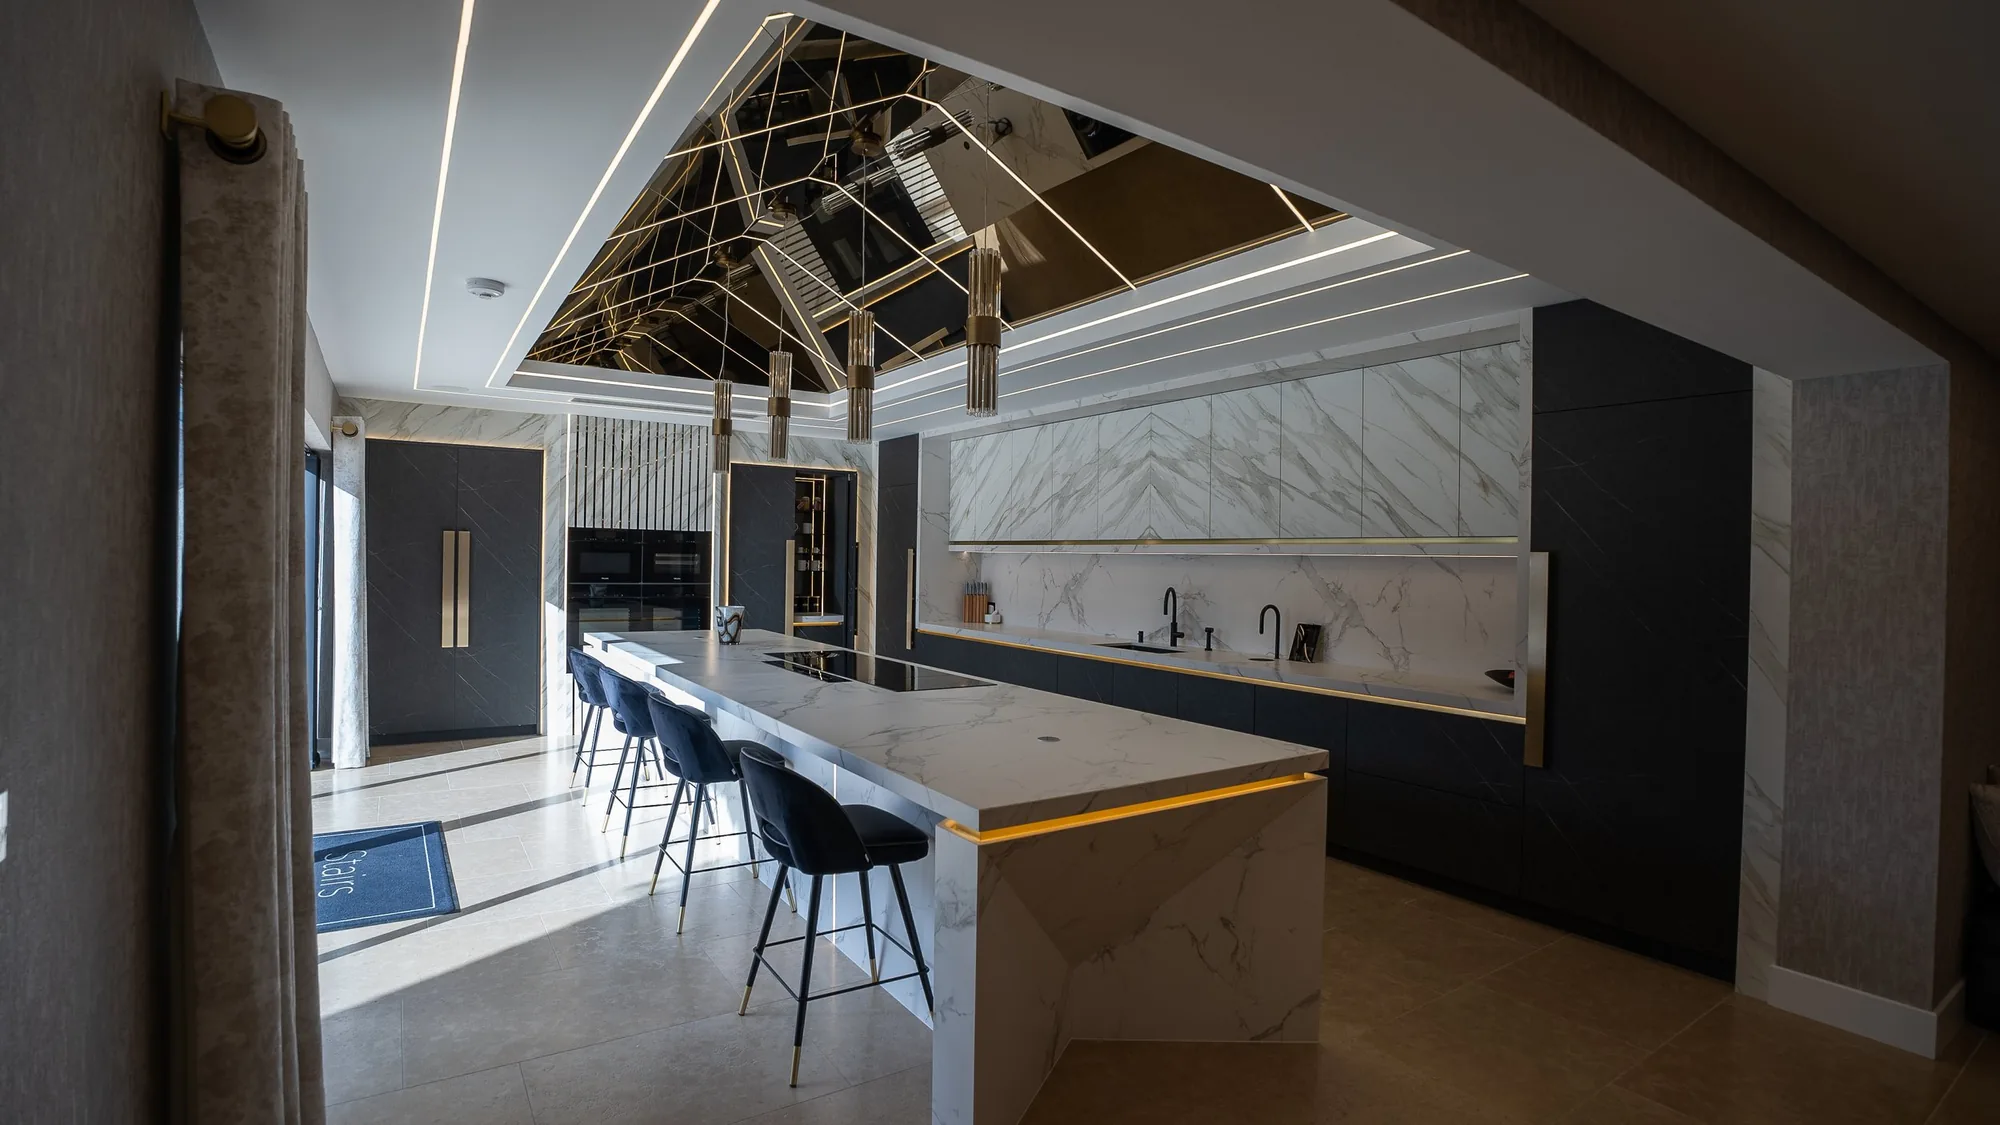

Let’s talk about your kitchen.
We visit, listen, measure, and come back with drawings and a fixed price.