Somewhere to escape to, built with care.
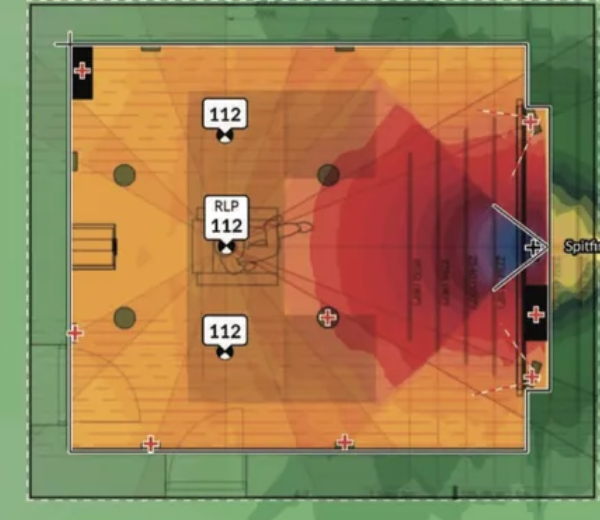
Sightlines, seat height, screen size, speaker placement and the acoustics of the room itself are all worked out on paper before a cable is pulled. Get those right and the room disappears.
- Every room measured and modelled first.
- Speakers chosen for the volume they have to fill.
- Seating set out so every seat is a good one.
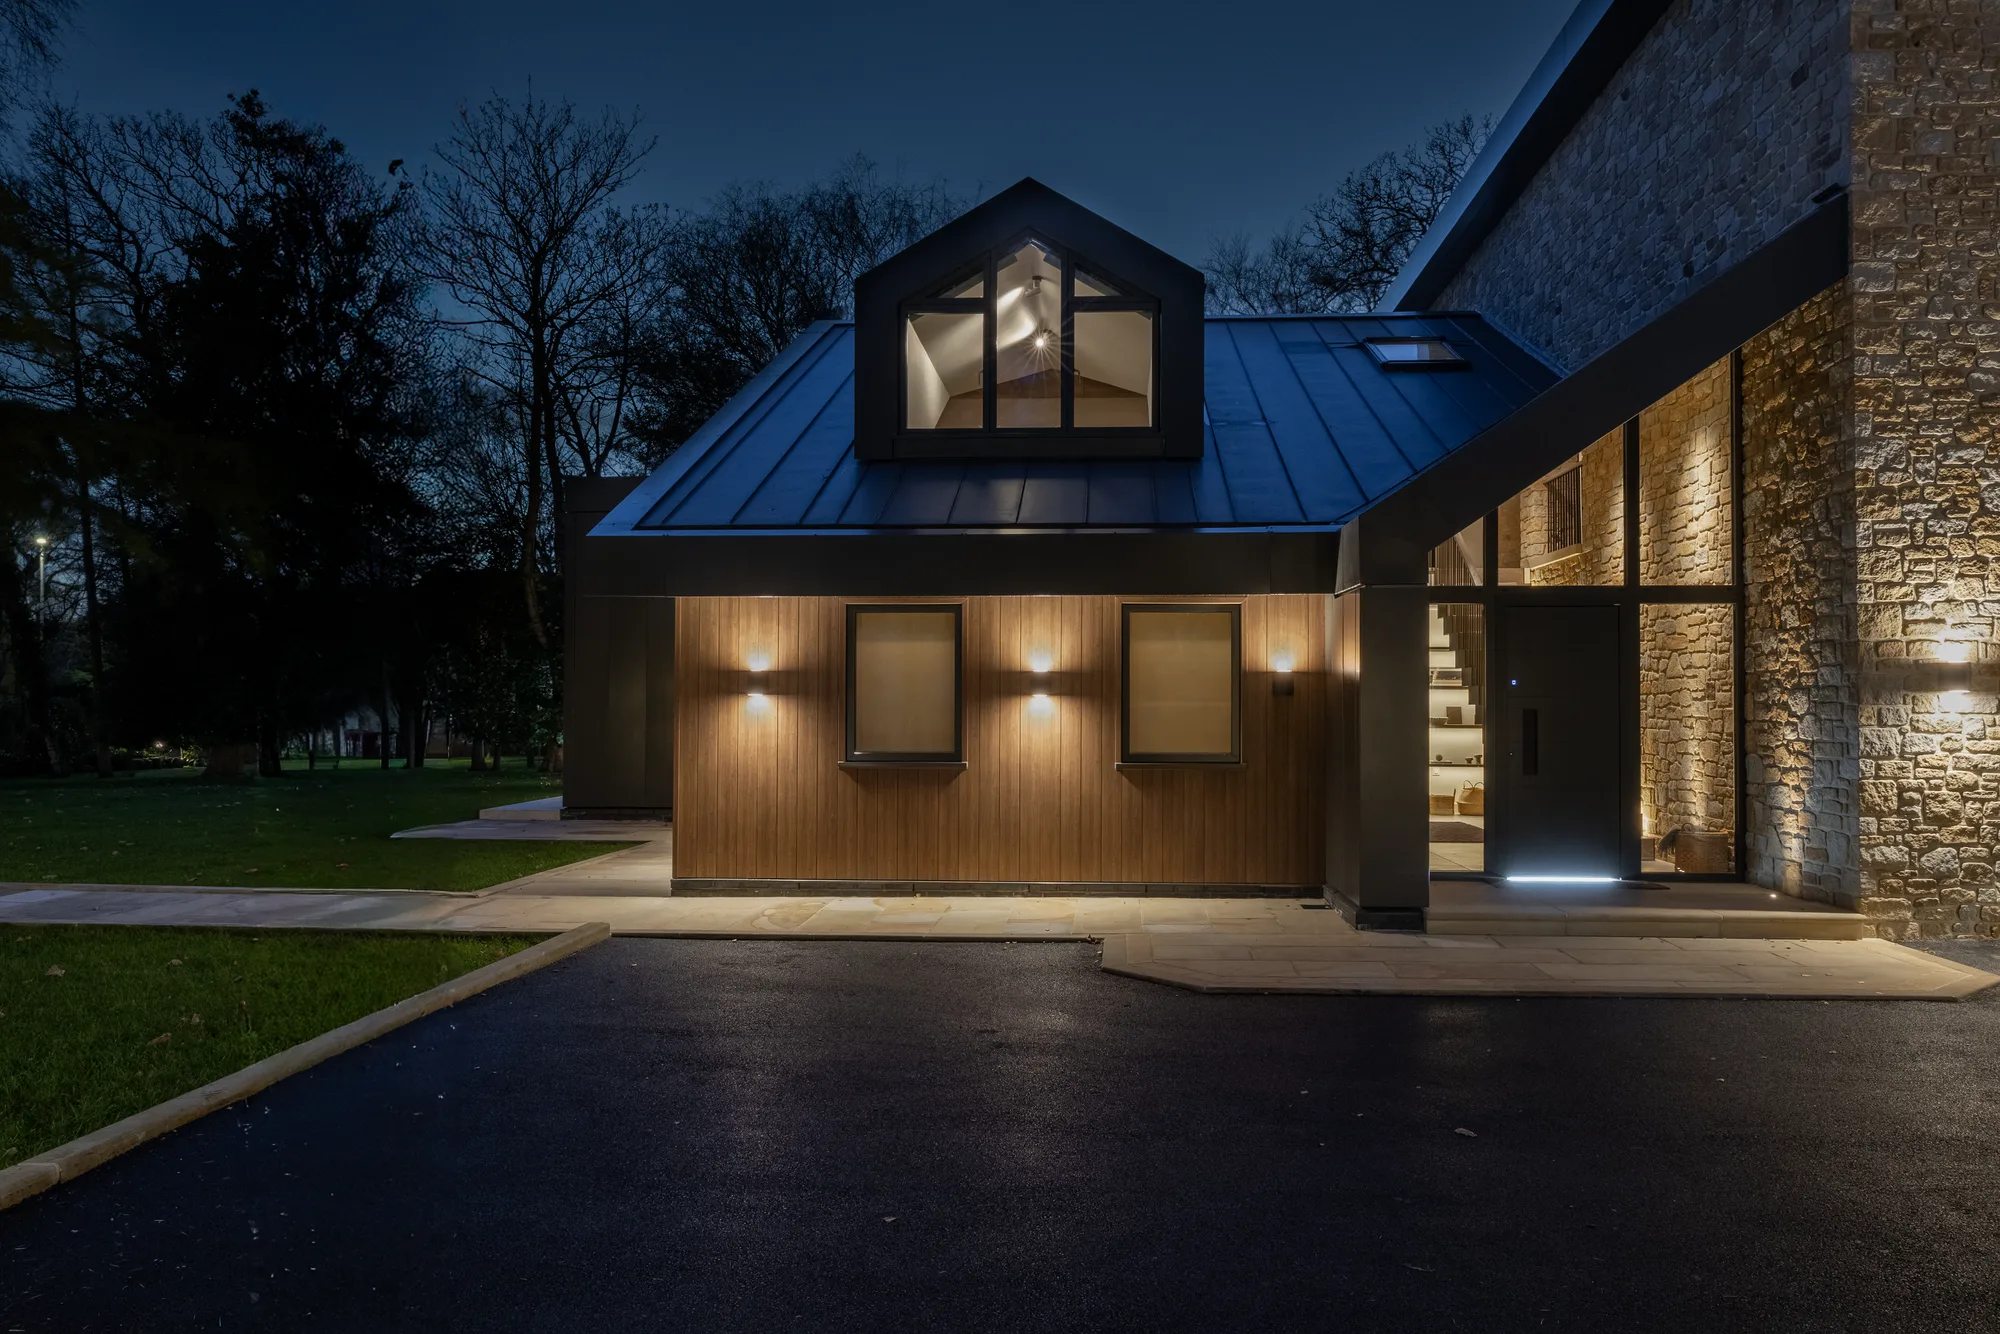
- A converted barn in the Ribble Valley gets a different answer from a new build in Cheshire.
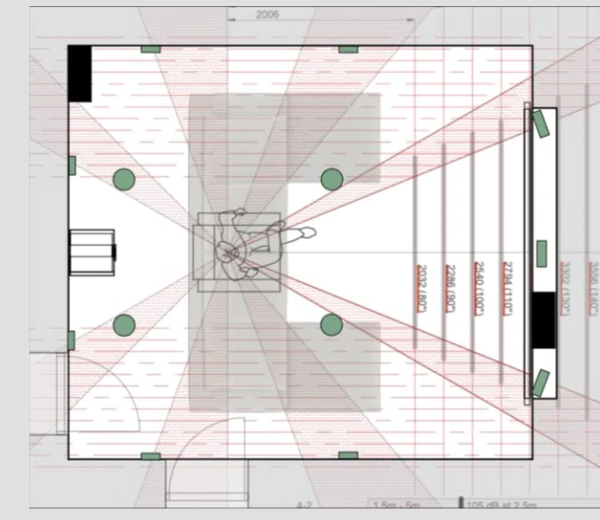
What a Ribble AV cinema room includes.
Eight parts of the job, all of them ours. Room design through to the button that starts the film.
Dedicated cinema rooms
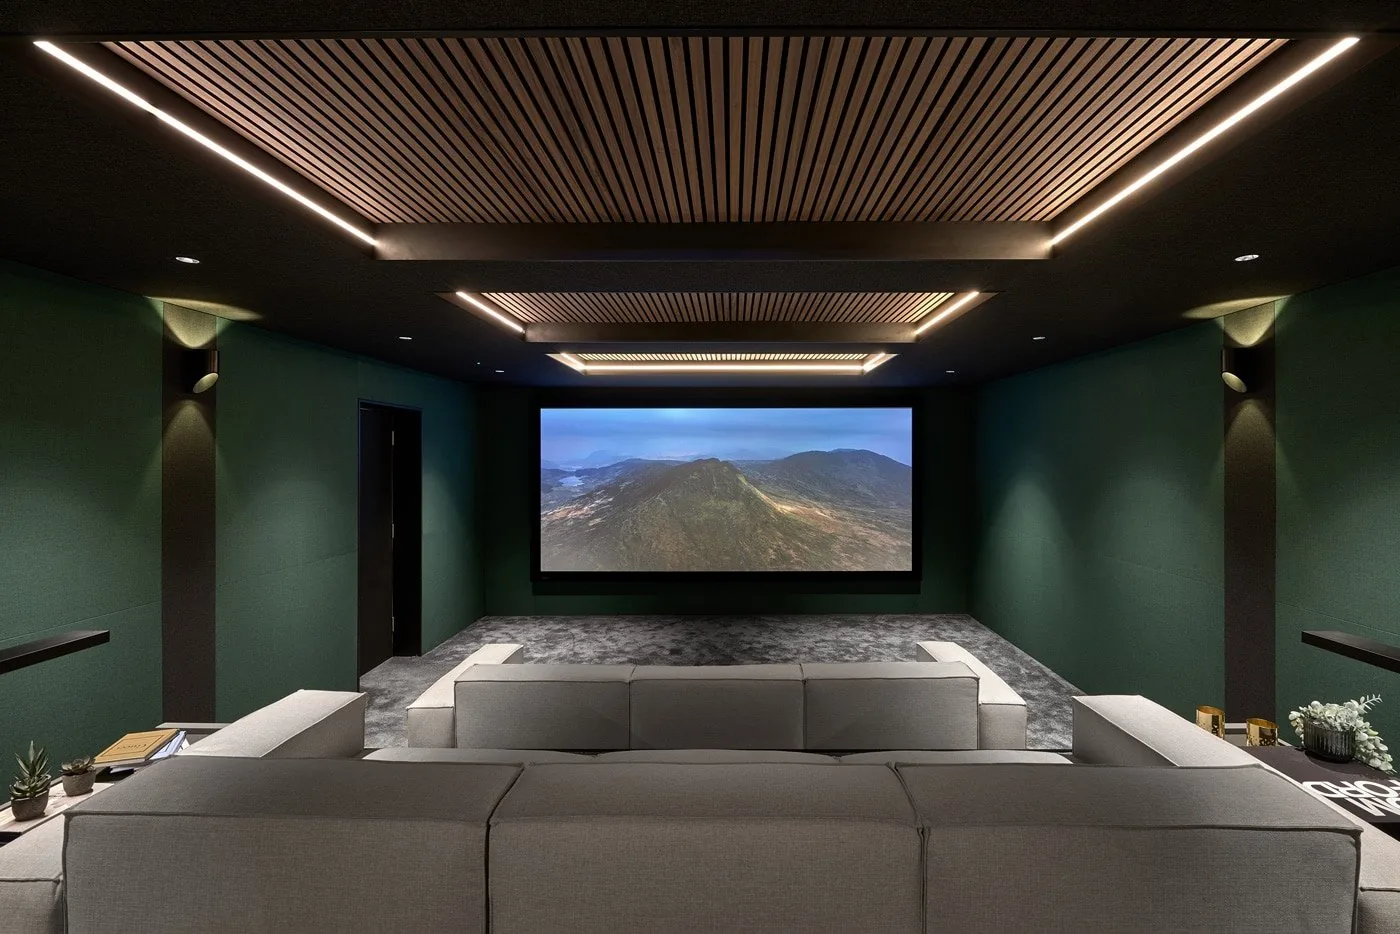
A room built for one purpose: acoustically treated, light-controlled, tiered, and calibrated to reference. The most demanding thing we build, and the most rewarding.
Lifestyle media rooms
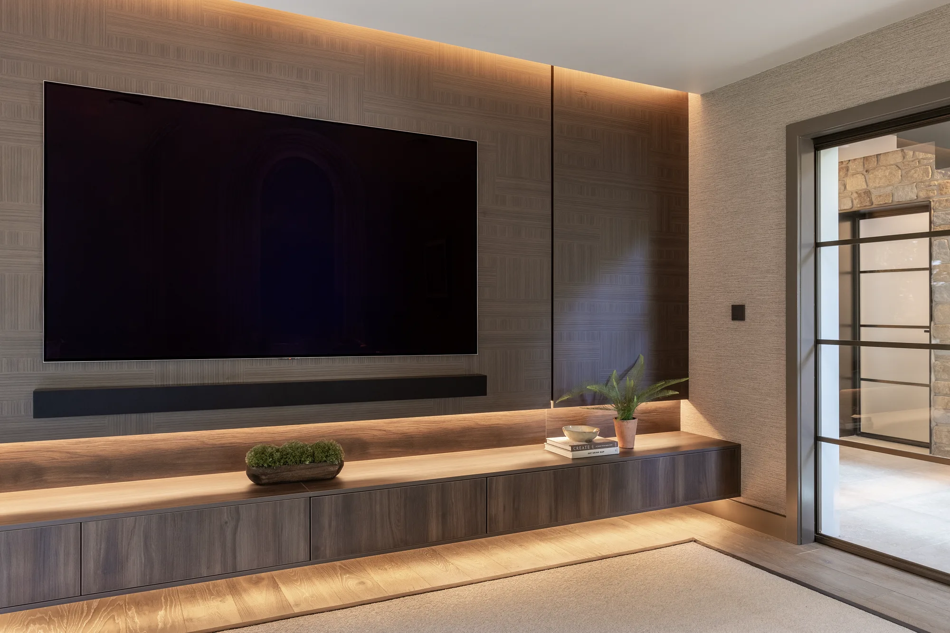
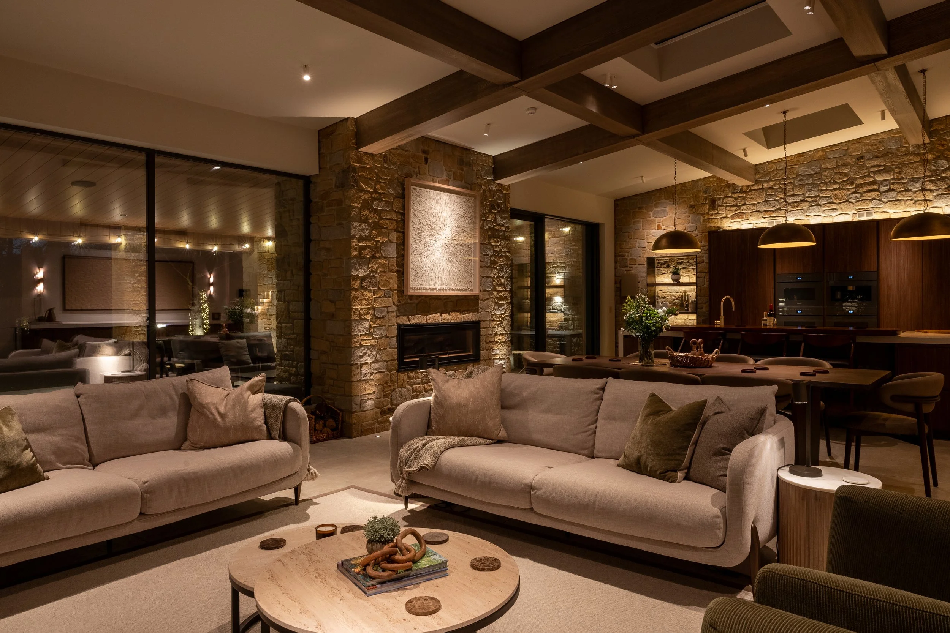
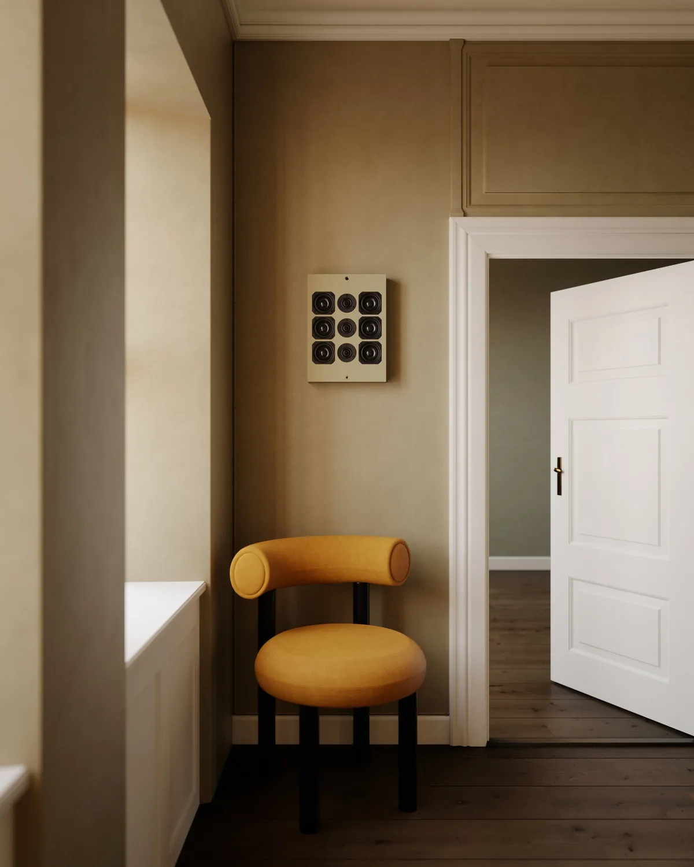
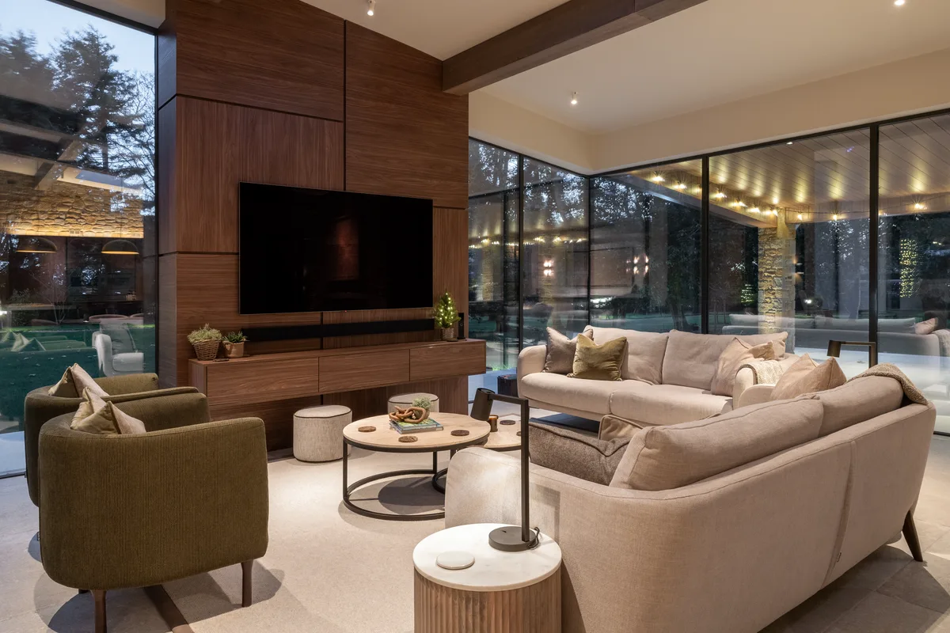
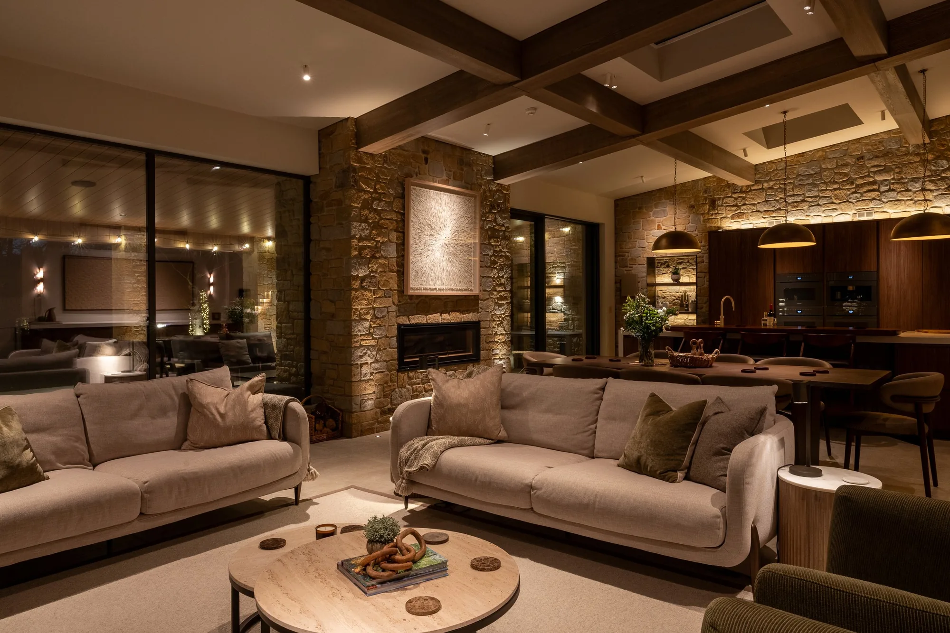
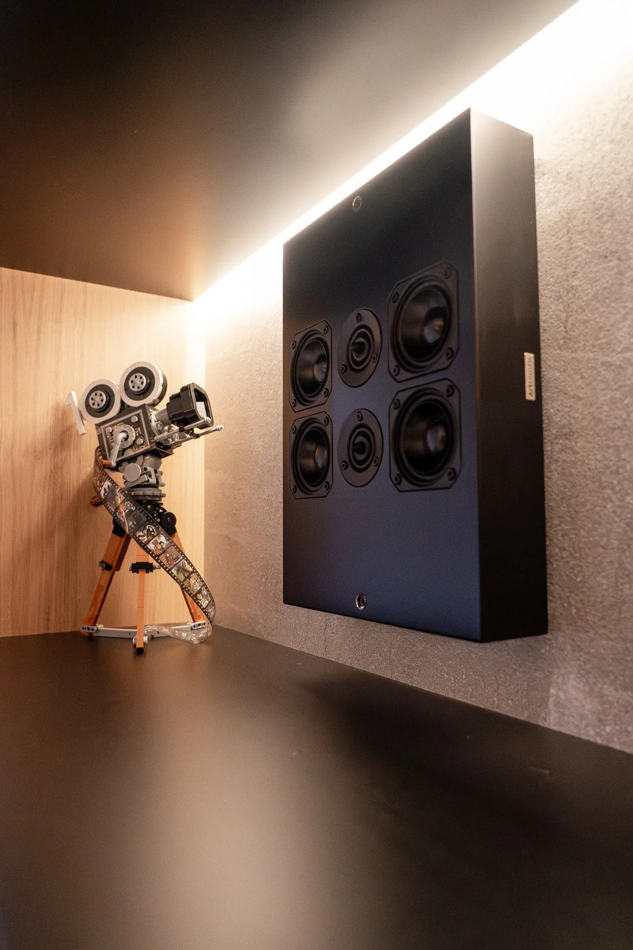
A room that reads as living space by day and a cinema after dark. Speakers hidden in the joinery, a screen that vanishes, no black boxes on show.
4K and HDR projection
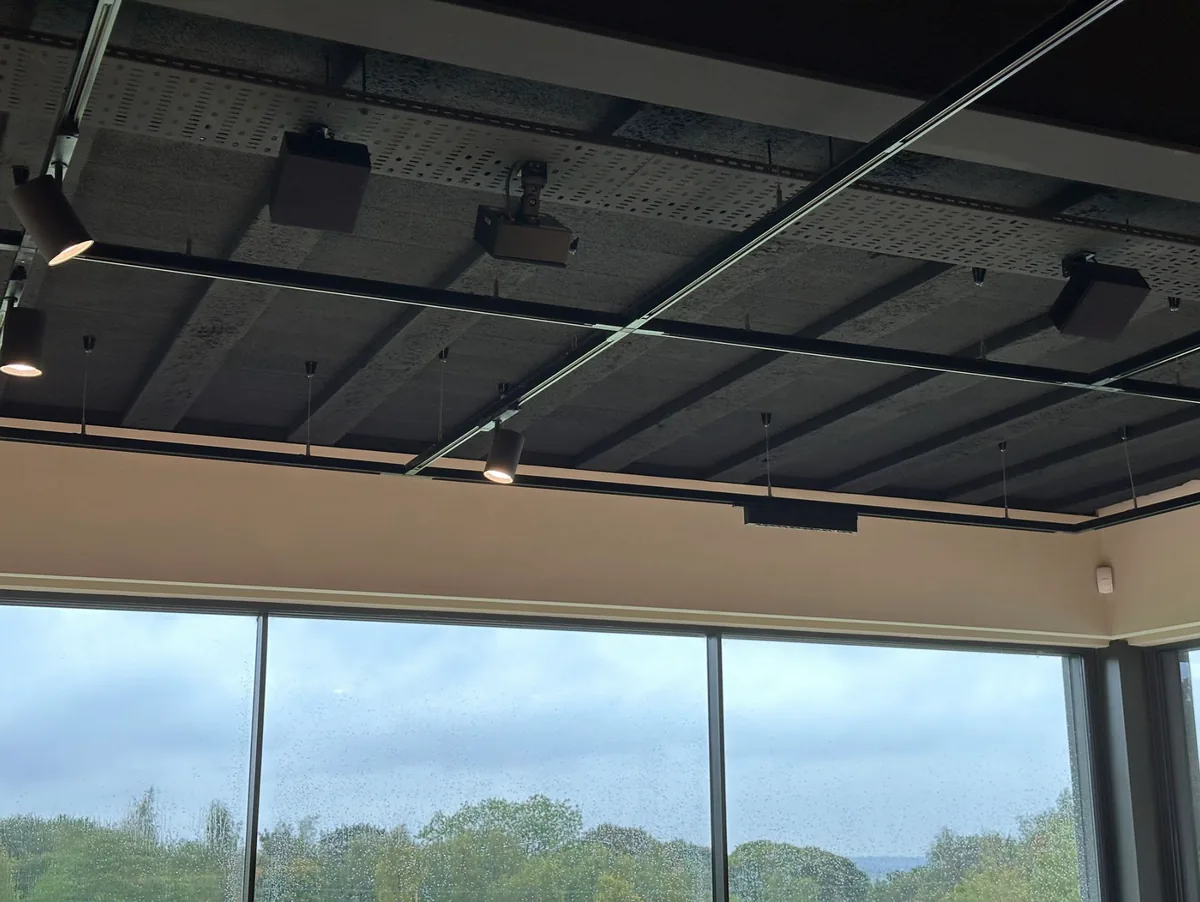
Projector and screen specified together, matched to throw distance, ambient light and seating position, then set up properly rather than left on a factory preset.
Immersive audio
Object audio laid out to the room, not to a diagram. Ceiling speakers positioned by measurement, bass managed so the neighbours stay friendly.
Acoustic treatment
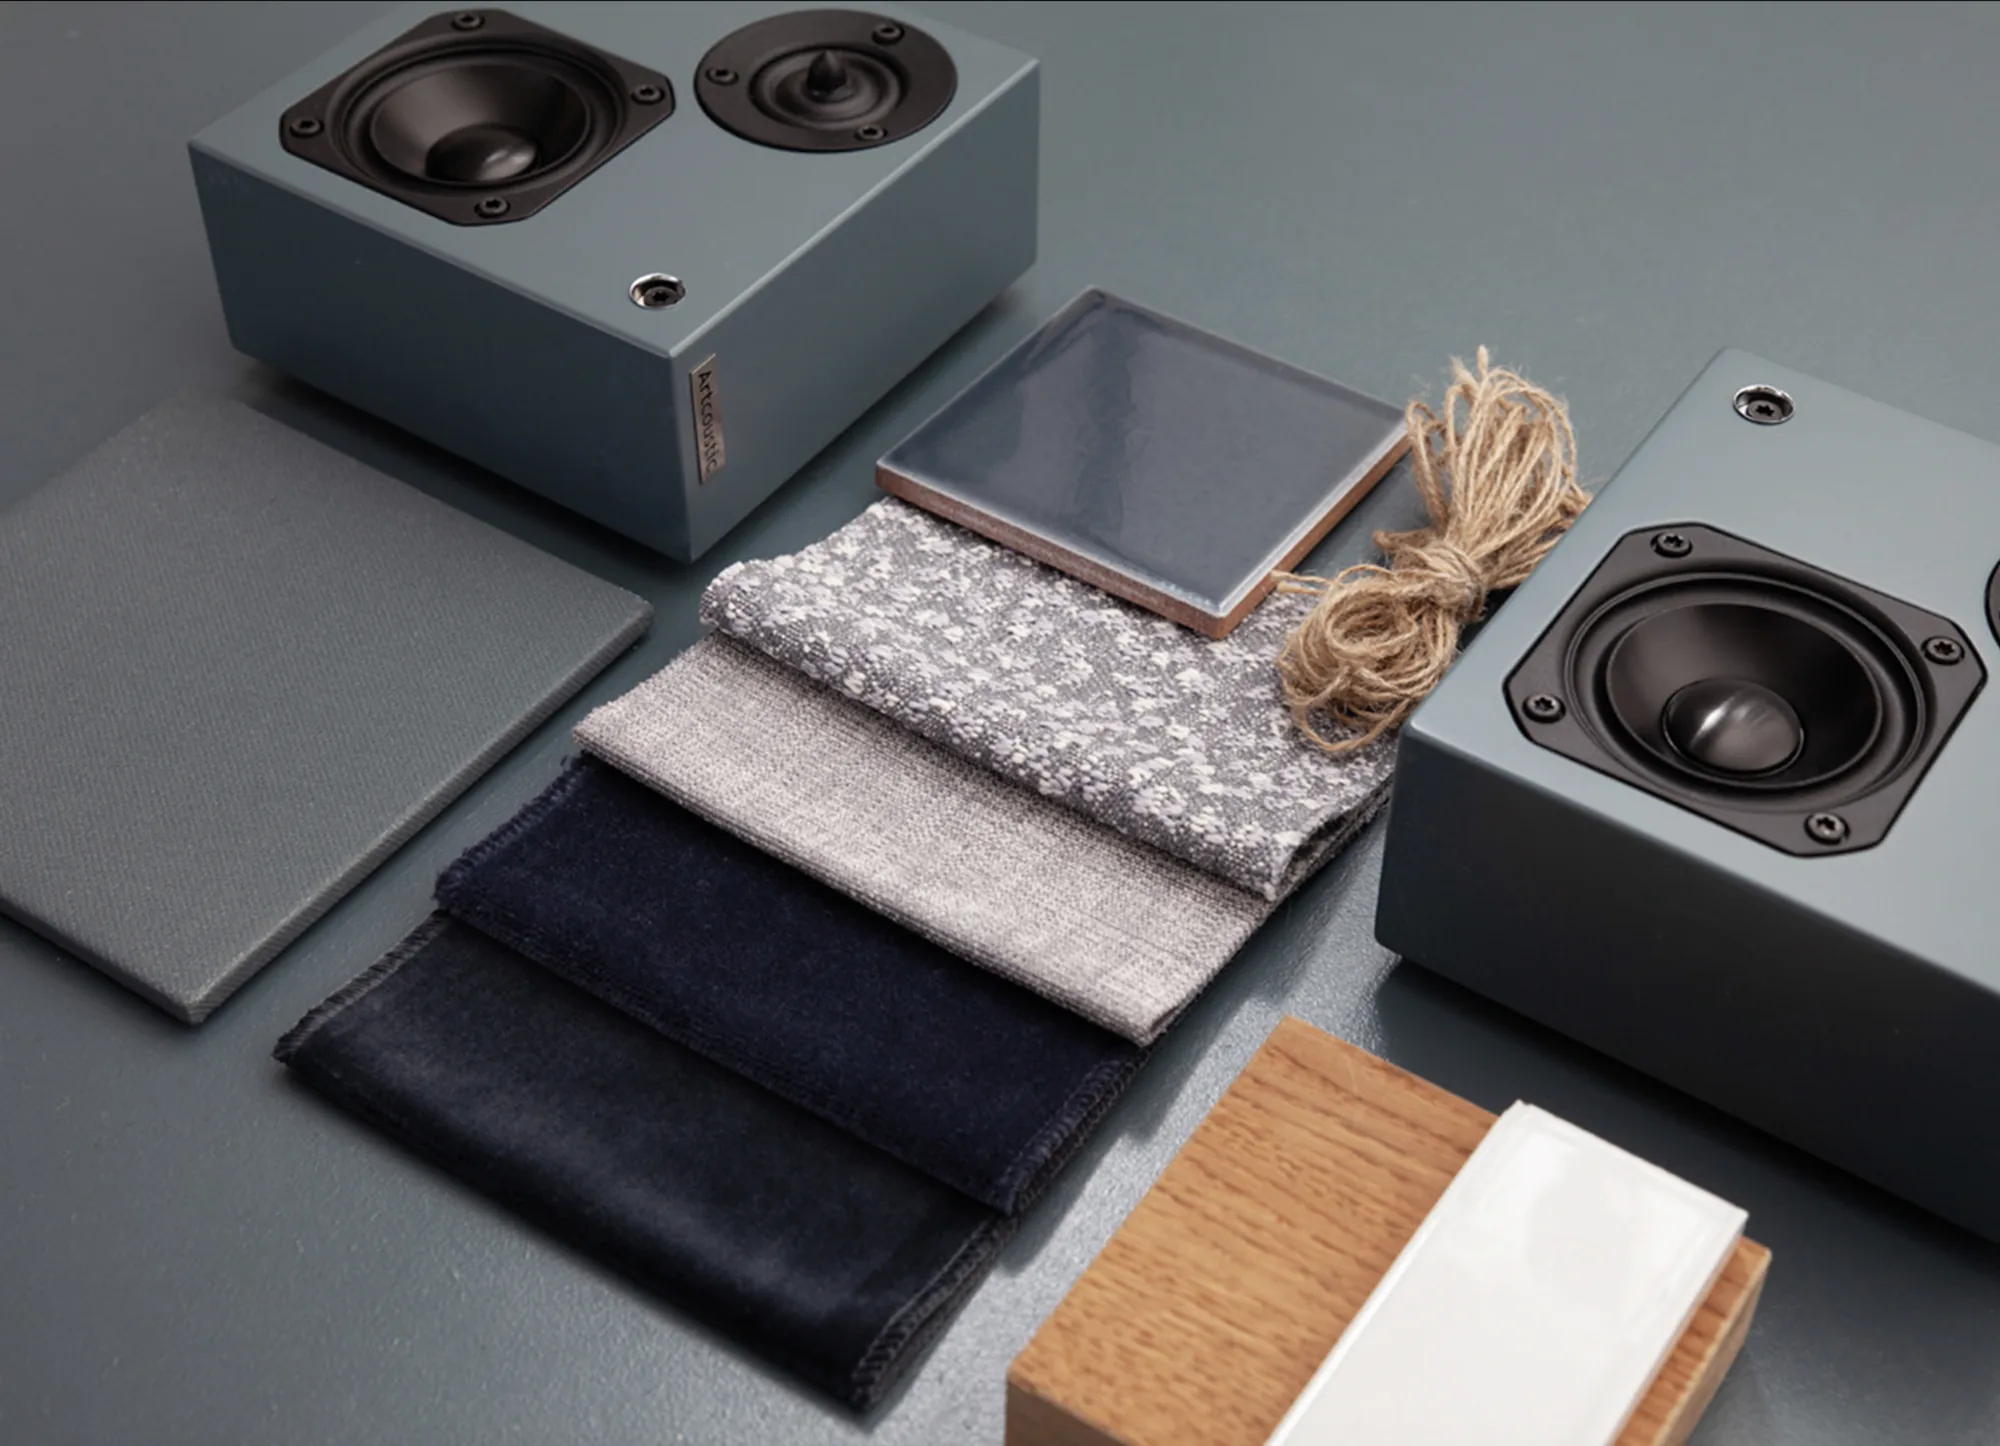
Absorption and diffusion where the room needs it, dressed in fabric and joinery so it reads as interior design rather than a studio.
Tiered seating
Platforms built so the back row sees the whole screen, with cable routes, lighting and step nosing designed in from the start.
Star ceilings and mood lighting
Fibre-optic ceilings, cove lighting and step markers on scenes, so the room dims to the film and comes back up gently afterwards.
One-button control
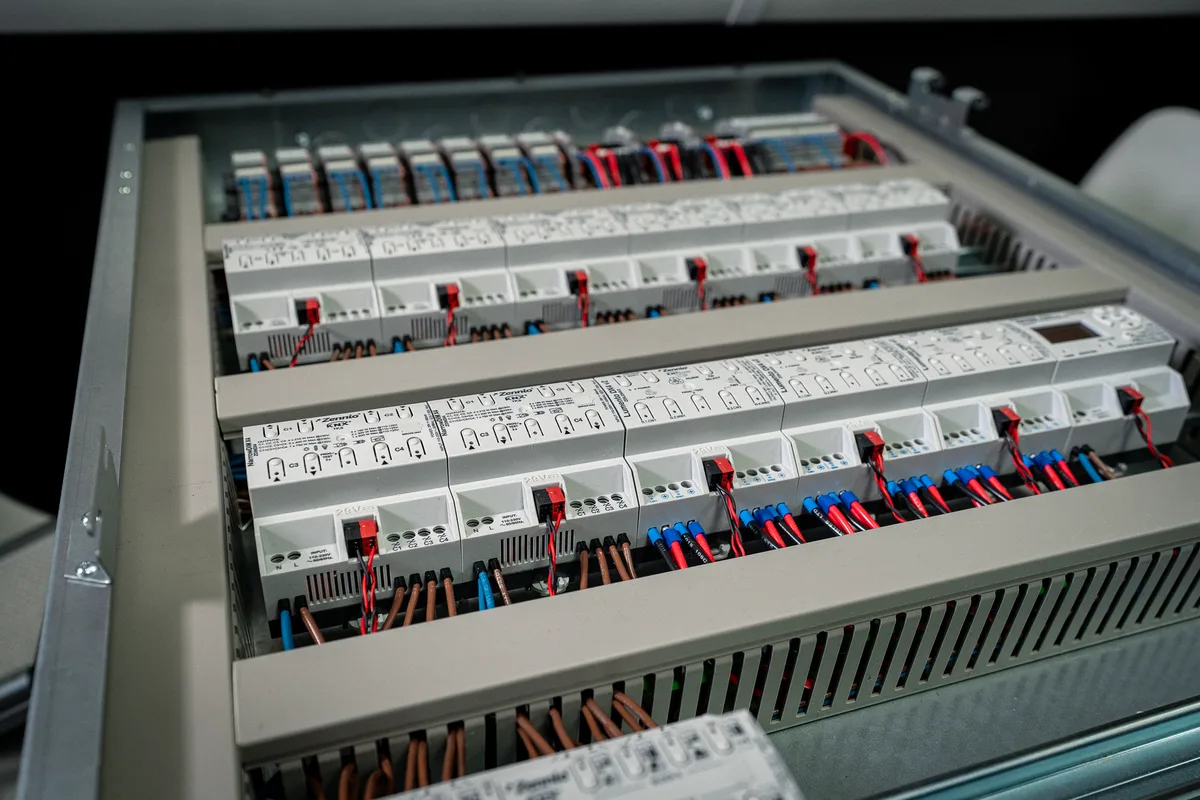
One button starts the film: lights down, blinds closed, projector on, sources switched. Anyone in the house can use it without a lesson.
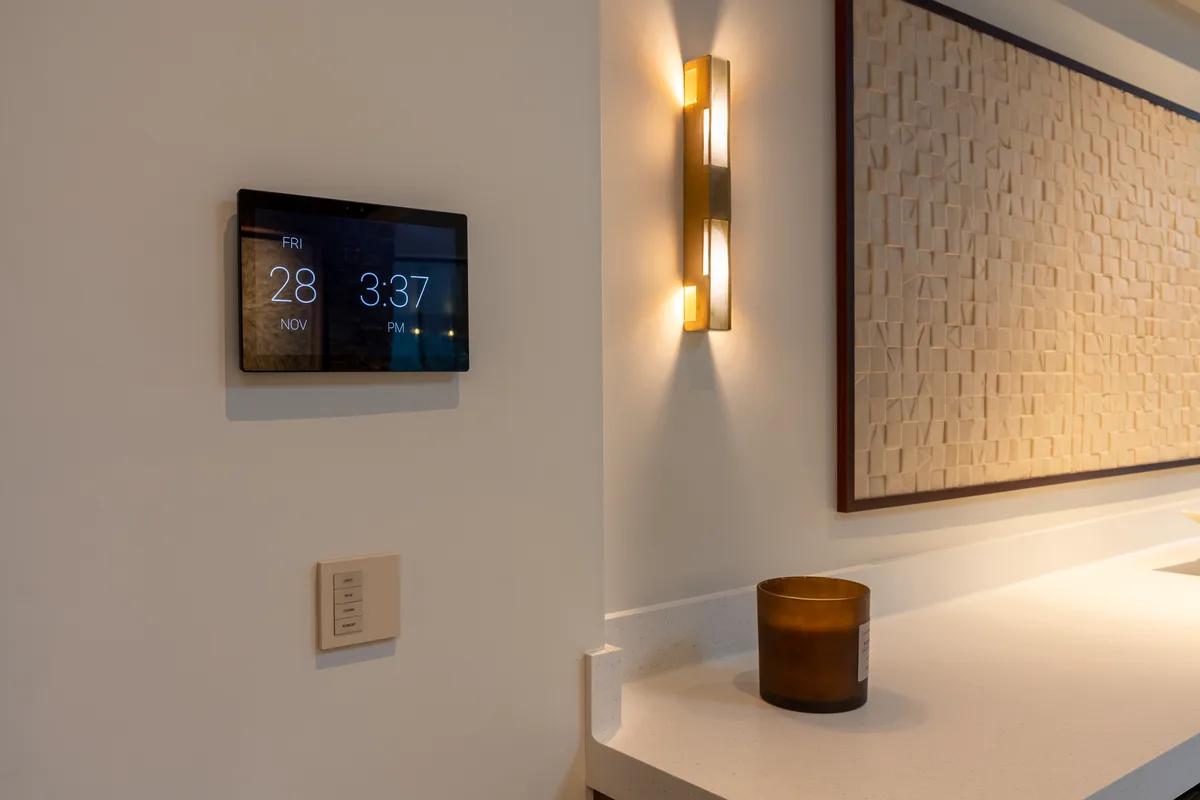
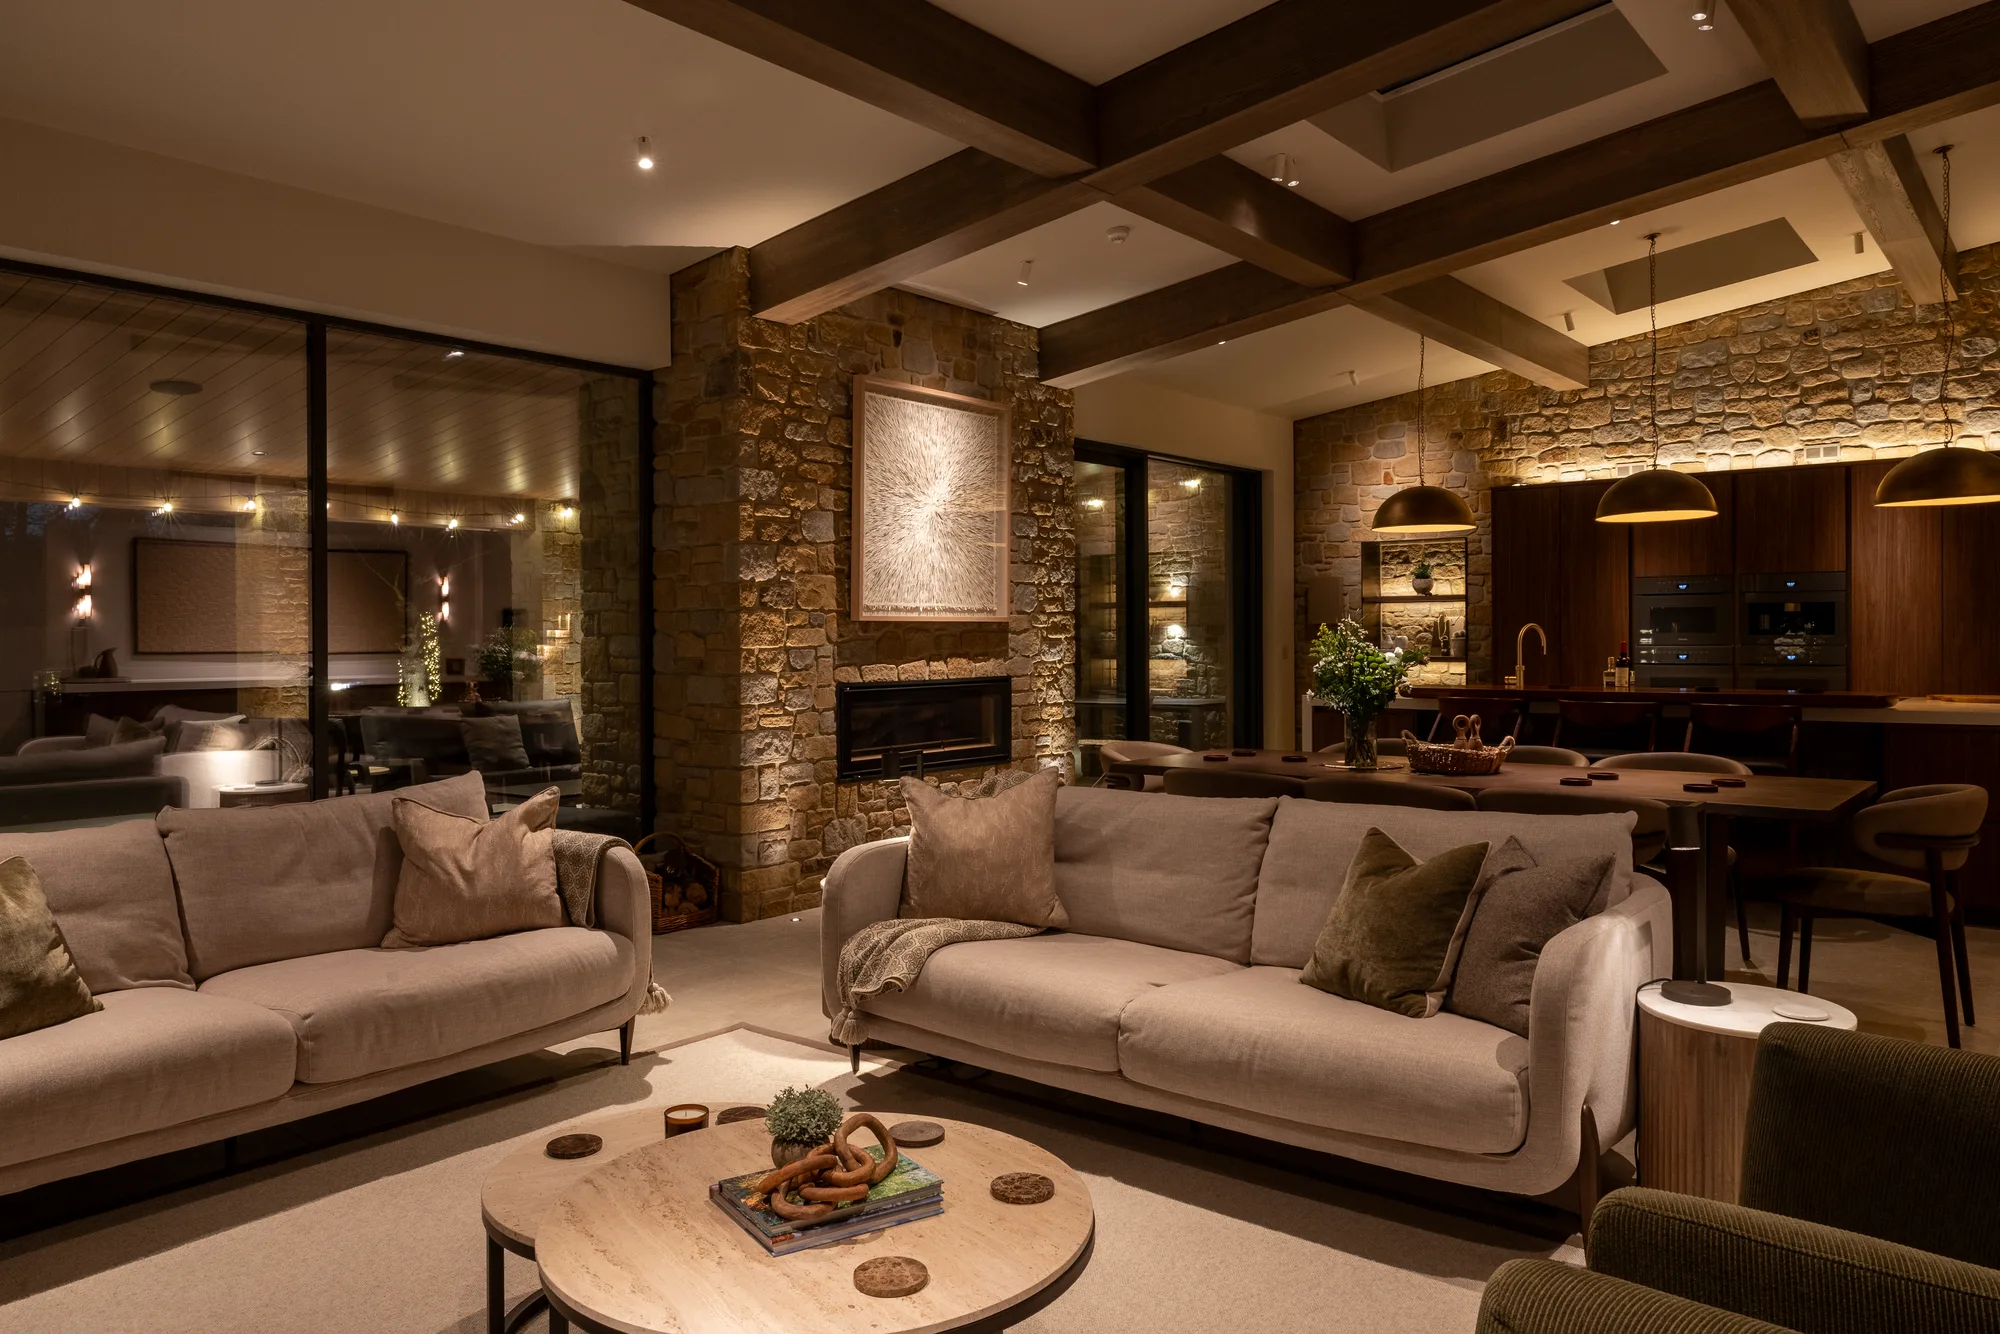
Cinema and media rooms we have built.
Five stages, one team.
The same people survey the house, draw the system, install it and look after it afterwards. Nothing is subcontracted, and nothing is programmed by someone you have never met.
Consultation and survey
An hour or two at the property, looking at the rooms and listening to how you use them. We measure, photograph, and note what the building will and will not allow. No charge, and no obligation at the end of it.
Design and specification
Drawings, a schedule of equipment and a fixed price. Every position is marked, every cable route decided, and the specification is written so your architect, builder and electrician can all work from it.
Project management
We hold the programme alongside the other trades, from first fix to second. Across the Ribble Valley, Lancashire and Cheshire that usually means working around a builder who is already on site.
Installation and calibration
Our own engineers install, dress every cable, and then calibrate to the room rather than to a factory preset. Home cinema is set up in the space it lives in, at the time of day it will be used.
Handover and aftercare
A proper handover, documentation, and the same phone number afterwards. Remote monitoring catches most faults before you notice them, and the person who answers already knows your house.
Screening rooms, boardrooms, clubs and communal buildings.
The same discipline applies to commercial rooms. Hotels and members’ clubs want a screening room that feels like a private cinema rather than a conference facility, and that means the same acoustic work, the same sightline drawings and the same calibration.
For offices and boardrooms the brief is different but the standard is not: a room where the picture is legible from every seat, the microphones work first time, and the whole thing starts from one button so nobody has to phone IT before a meeting.
Commercial & hospitality work →Whole-house audio installed across the North West.
Clitheroe, Whalley, Longridge, Waddington, Ribchester, Chipping, Sabden, Downham, Slaidburn, Wiswell, Great Mitton, Hurst Green, Billington, Langho, Clayton-le-Dale
Fulwood, Penwortham, Broughton, Goosnargh, Grimsargh, Longton, Hutton, Lea, Barton, Woodplumpton
Lytham, St Annes, Ansdell, Fairhaven, Wrea Green, Kirkham, Freckleton, Warton, Singleton
Blackburn, Burnley, Accrington, Chorley, Lancaster, Garstang, Ormskirk, Rawtenstall, Padiham, Whitworth
Didsbury, Chorlton, Bowdon, Hale, Sale, Worsley, Prestwich, Ramsbottom, Bramhall, Cheadle Hulme
Knutsford, Wilmslow, Alderley Edge, Prestbury, Mobberley, Tarporley, Tattenhall, Chelford, Goostrey, Nether Alderley
Alderley Edge, Wilmslow, Prestbury, Hale Barns, Mottram St Andrew, Styal, Dean Row, Handforth
Woolton, Allerton, Aigburth, Formby, Crosby, Heswall, West Kirby, Caldy, Blundellsands
Windermere, Bowness, Ambleside, Grasmere, Coniston, Ullswater, Pooley Bridge, Cartmel, Grange-over-Sands, Keswick
Not on the list? Ask anyway. Plenty of our work sits outside the towns above, and a five-minute phone call will tell you whether we are the right people for it.
Systems that usually sit alongside home cinema.
Home cinema, honestly answered.
Let’s talk about your home cinema.
We visit, listen, measure, and come back with drawings and a fixed price. No obligation, and no hard sell afterwards.