Comfortable rooms in every season.
Most large houses are heated as one or two zones, so the rooms nobody is in are warm and the room you are sitting in is not. Zoning fixes that.
- Each room gets its own target, its own schedule and its own sensor.
- The boiler or heat pump only works for the parts of the house being used.
- Underfloor heating, radiators, air conditioning and ventilation on one control layer.
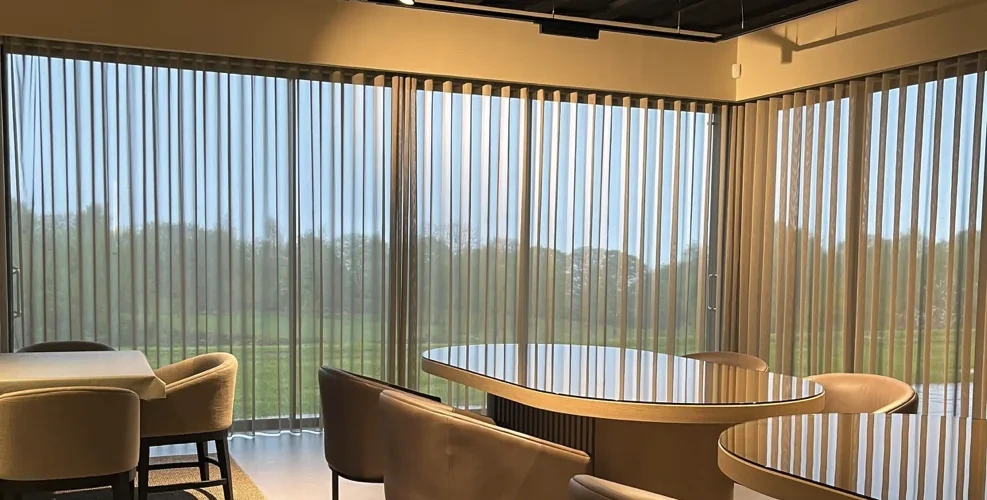
- Tied to lighting and shading, so a summer afternoon closes the blinds before it cools the room.
What climate control includes.
Eight parts of the job, from the manifold in the plant room to the schedule on your phone.
Zoned heating
Every room its own target temperature, schedule and sensor, so heat goes where people are rather than everywhere at once.
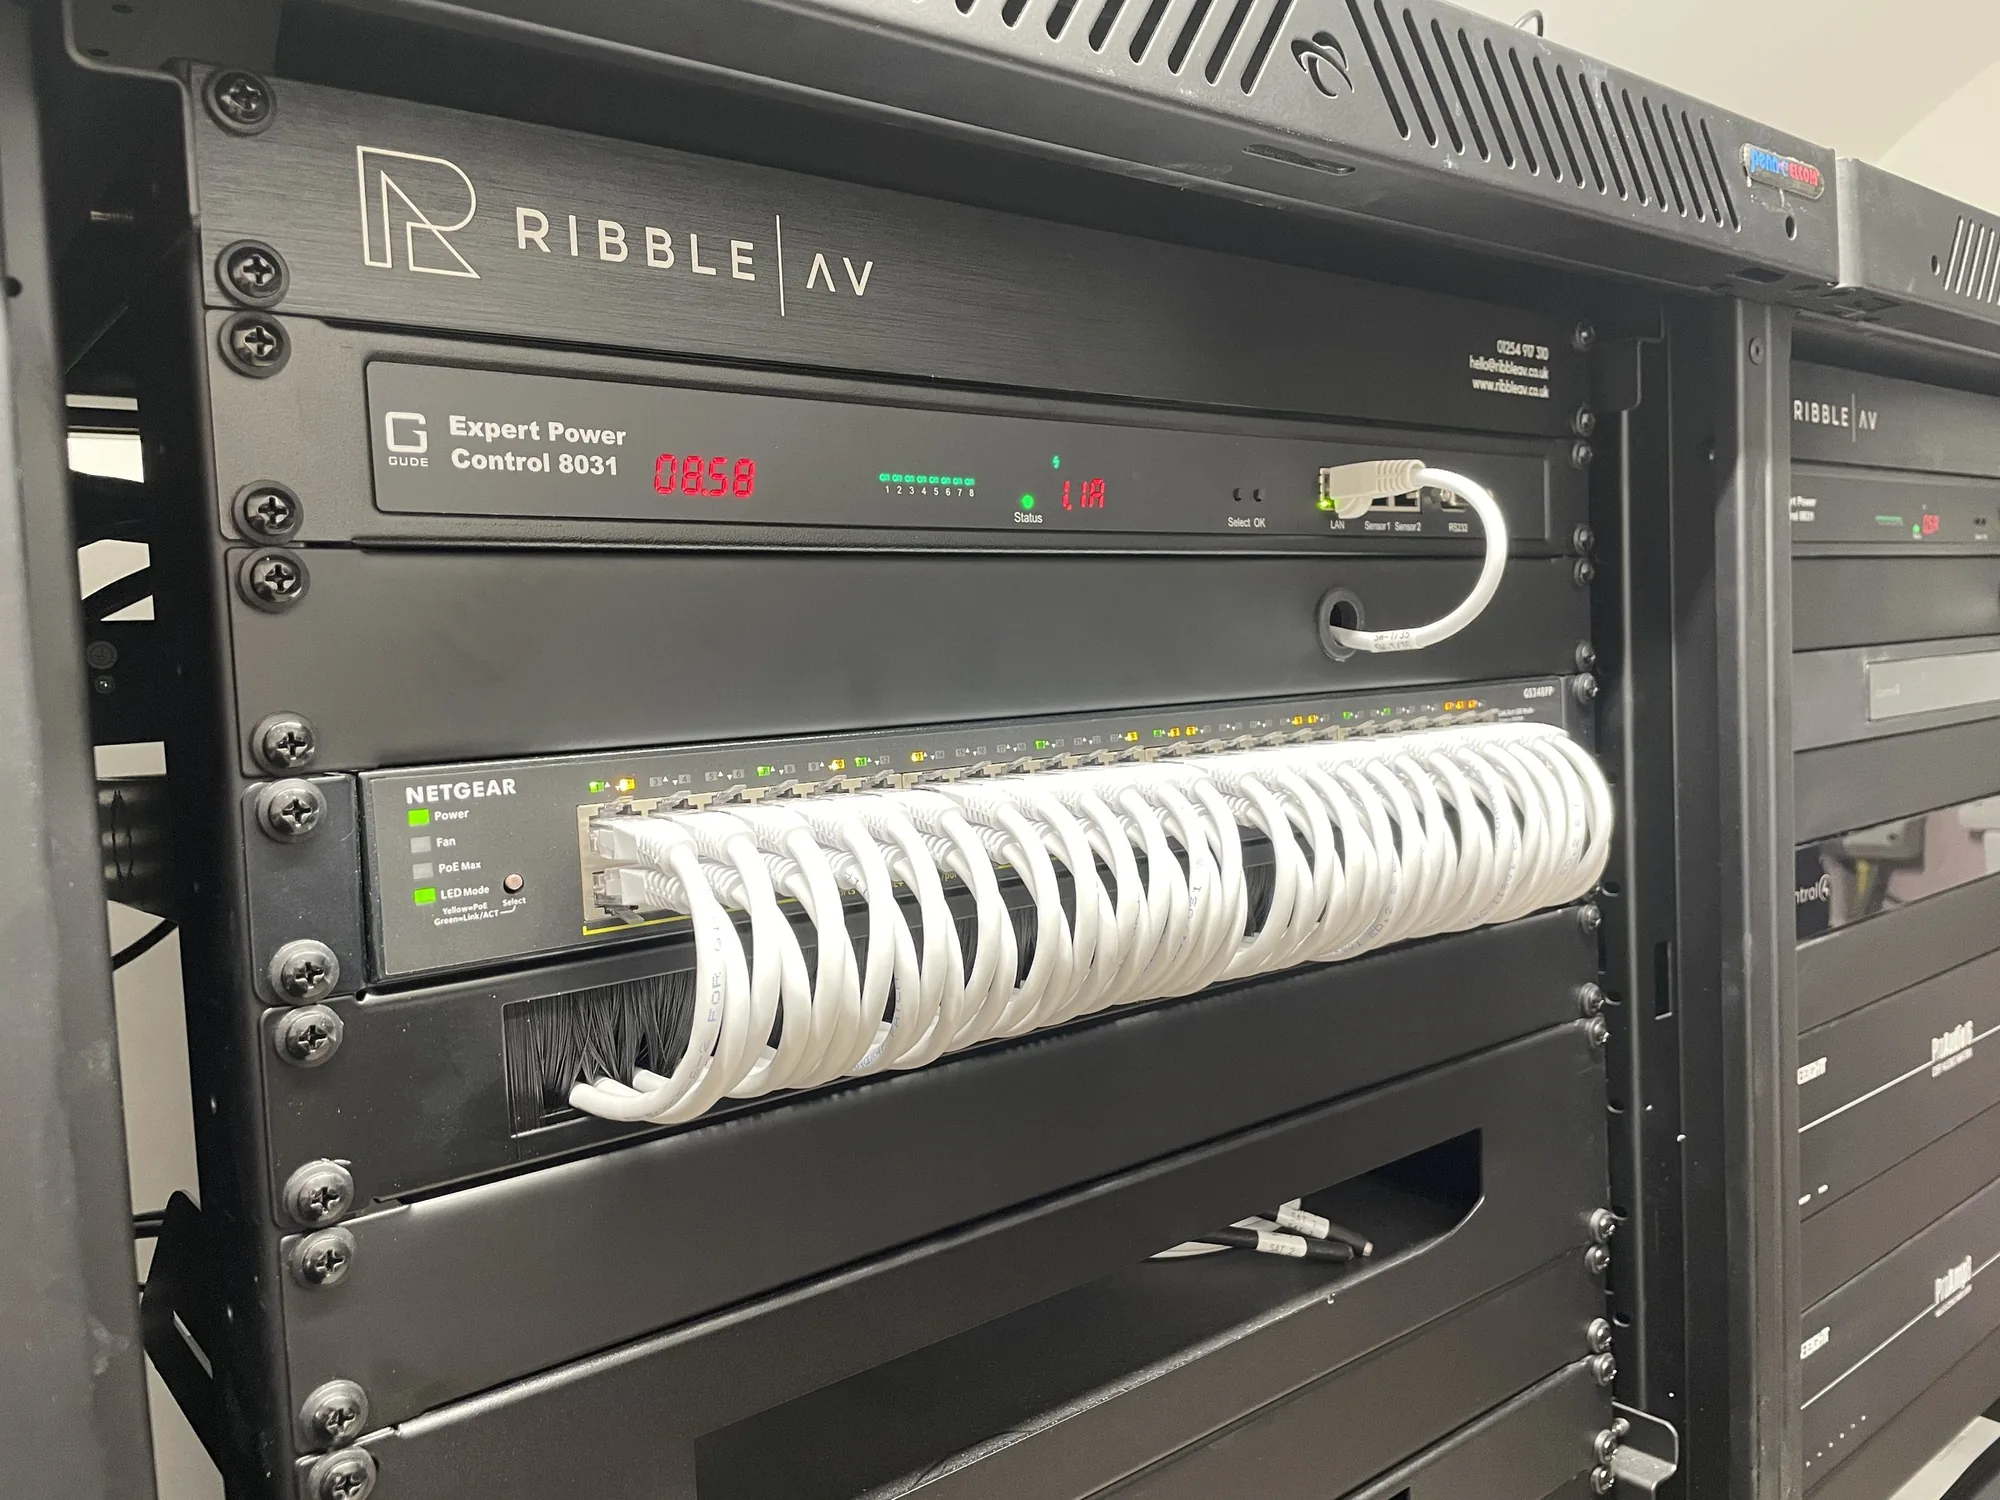
Underfloor control
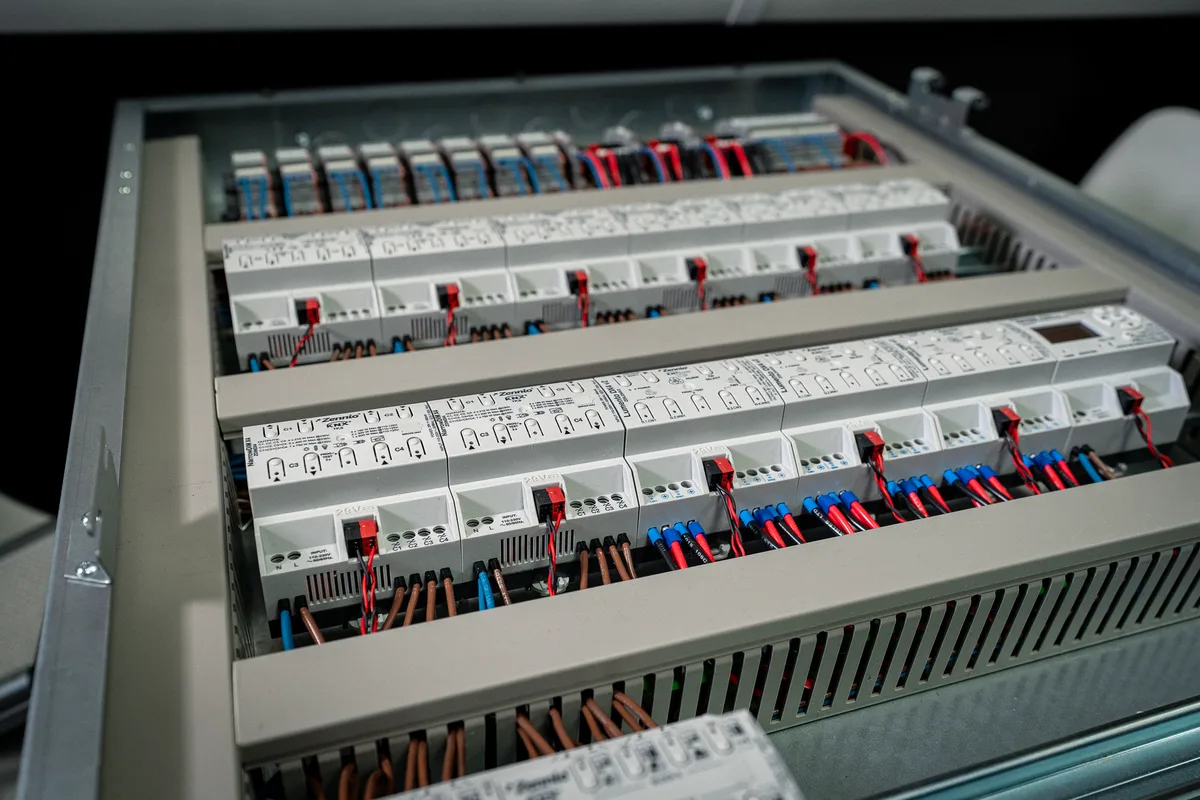
Wiring centres and actuators set up per loop, with warm-up curves tuned to the floor build so rooms reach temperature at the right hour.
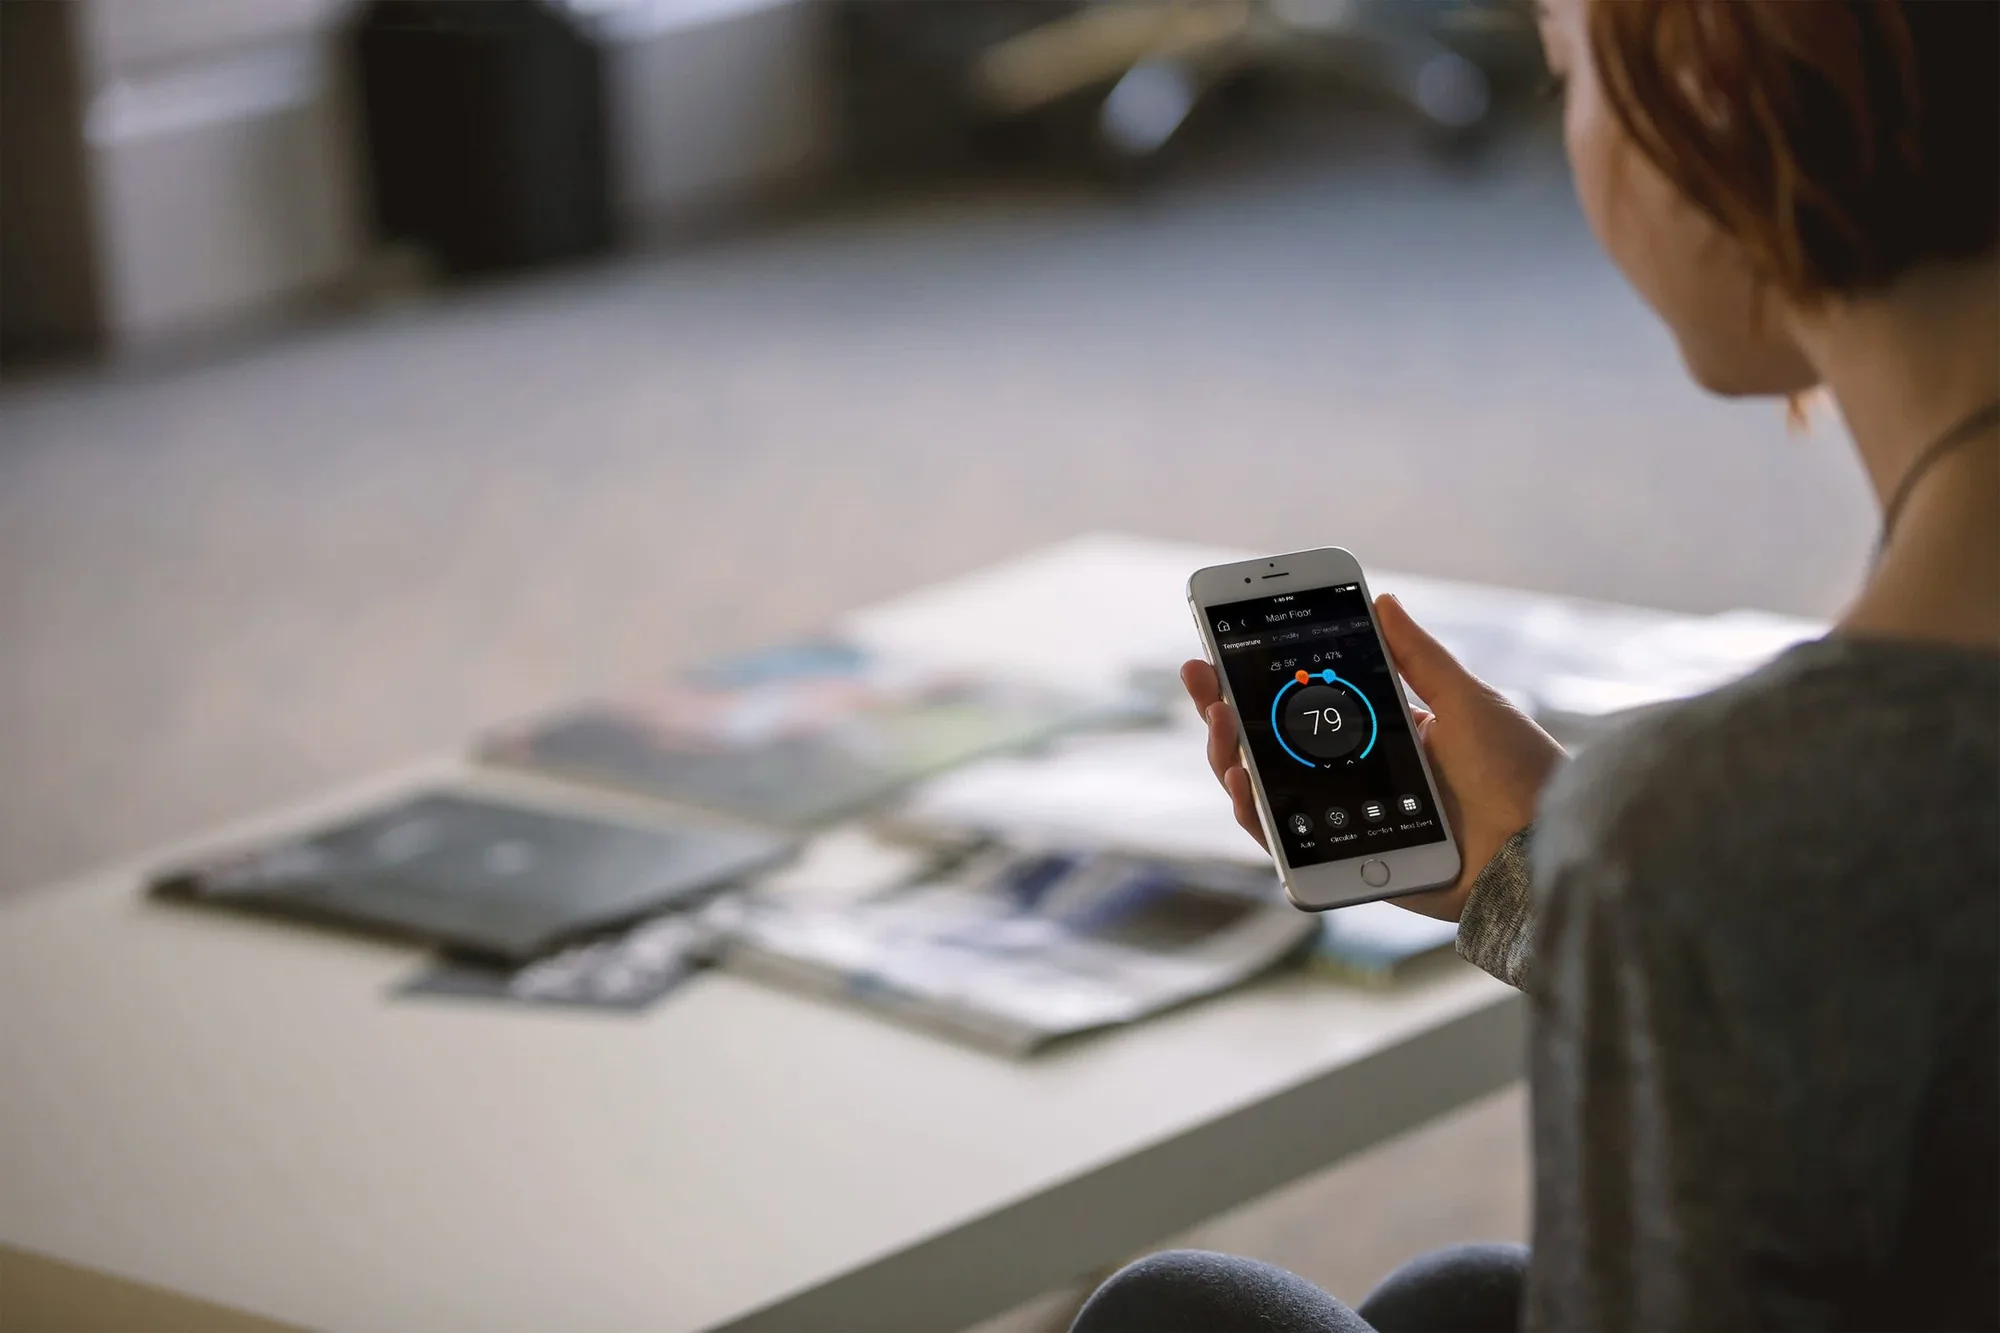
Smart thermostats
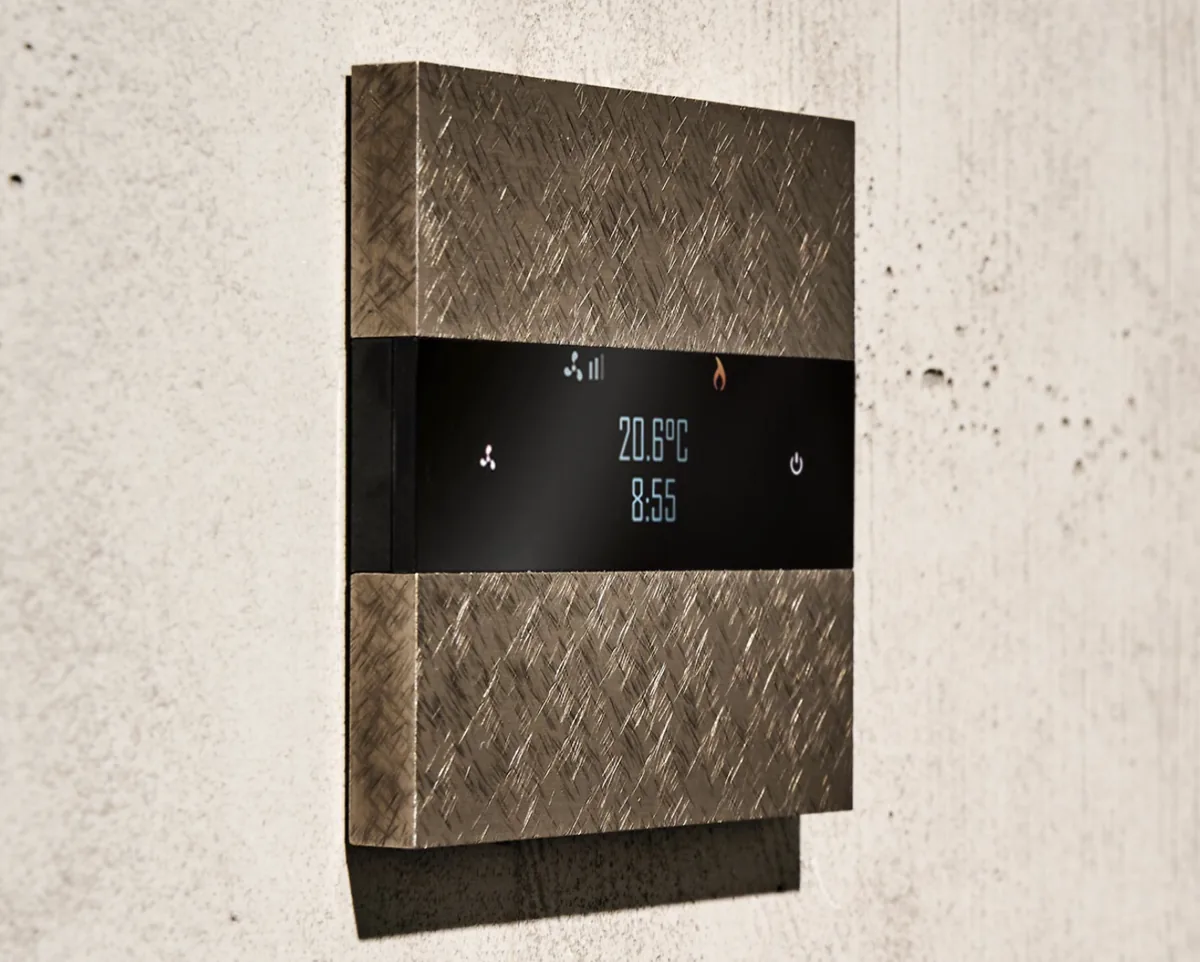
Discreet room sensors and dial-free controls in finishes that match the keypads, rather than a plastic puck on the hall wall.
Air conditioning integration
Cooling brought into the same control layer as the heating, so the two never fight each other in a south-facing room.
Ventilation
Heat recovery and extract control tied to occupancy and humidity, keeping air quality up without opening windows in January.
Energy monitoring
Consumption measured per circuit or per zone, so the running cost of the house is a number rather than a guess.
Scheduling and away modes
Holiday and away settings that drop the house back safely, keep frost protection running, and bring it up before you land.
Single-app control
Heating, cooling and ventilation on the same app as the lights and the music, with the same interface in every room.
Climate and plant integration.
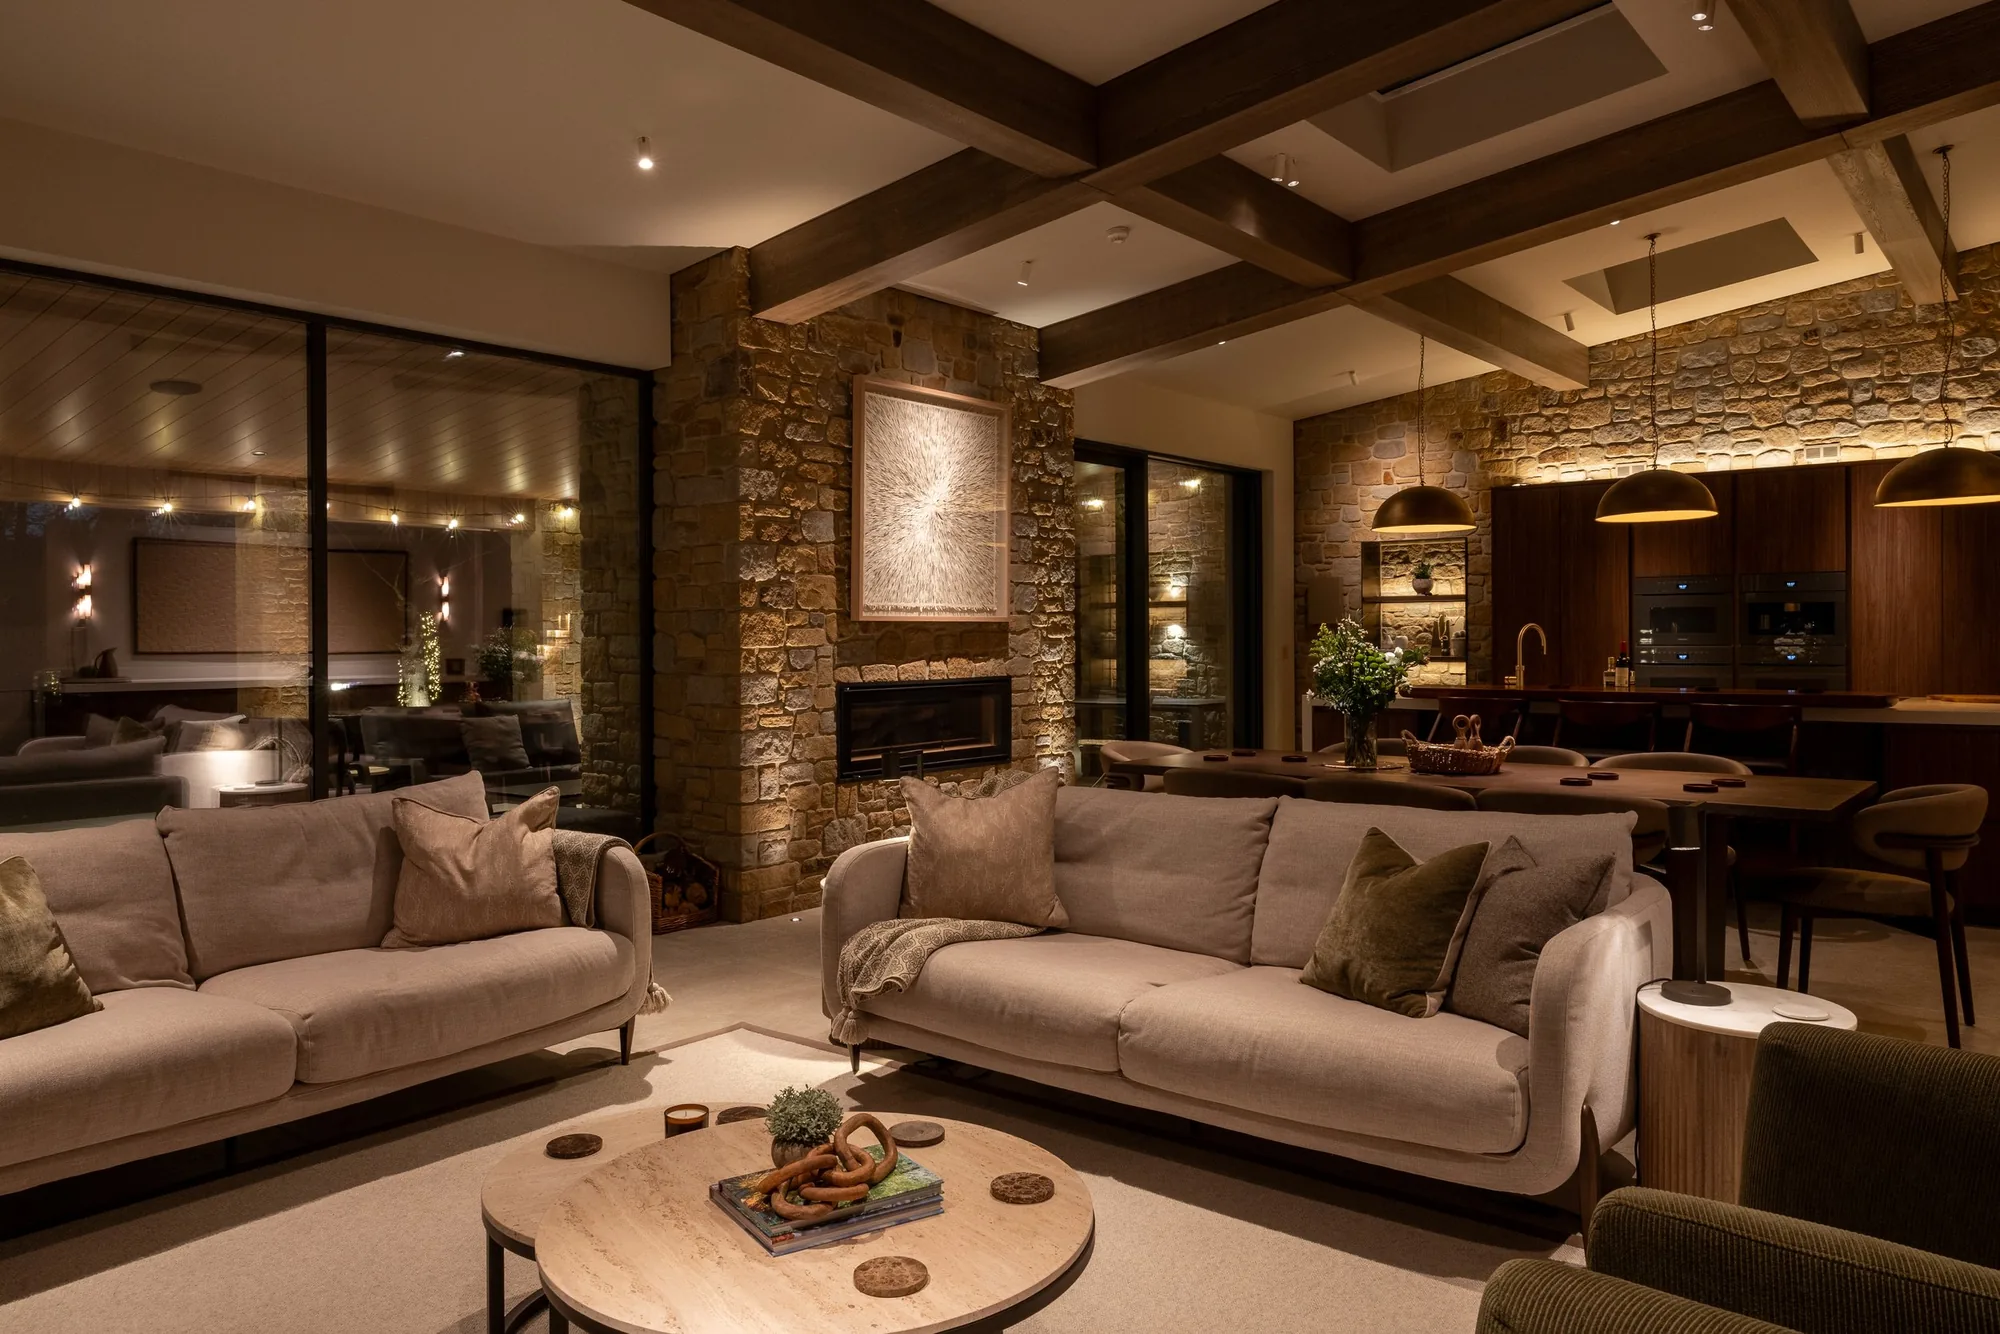
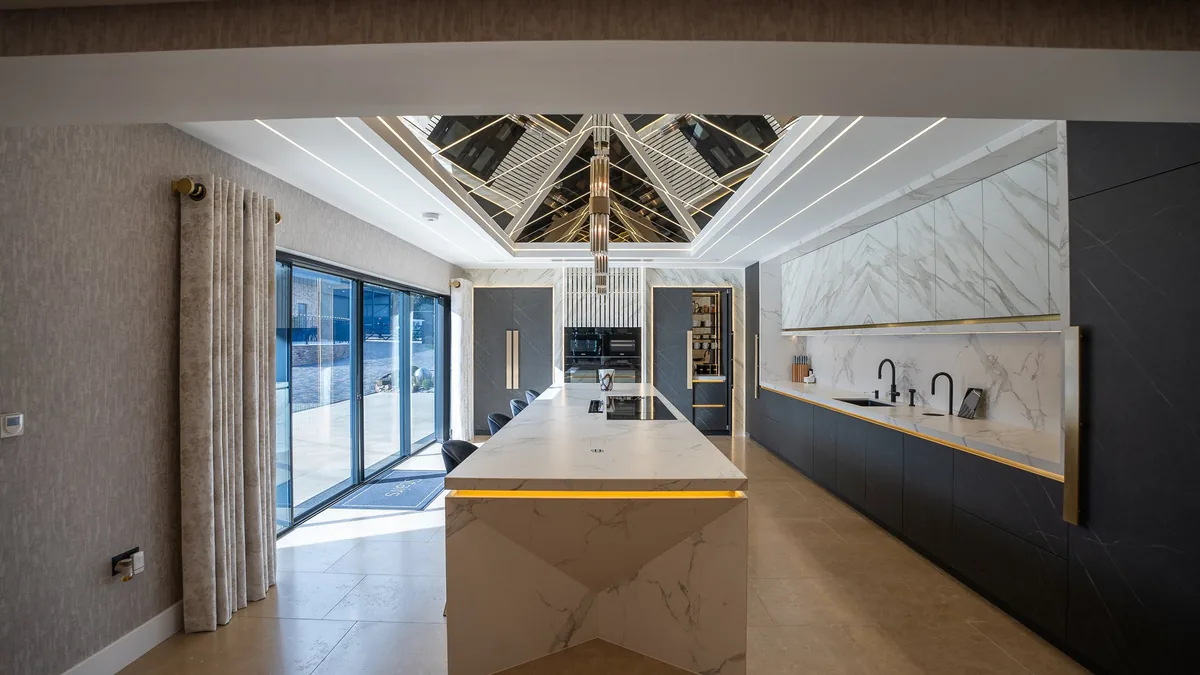
Five stages, one team.
The same people survey the house, draw the system, install it and look after it afterwards. Nothing is subcontracted, and nothing is programmed by someone you have never met.
Consultation and survey
An hour or two at the property, looking at the rooms and listening to how you use them. We measure, photograph, and note what the building will and will not allow. No charge, and no obligation at the end of it.
Design and specification
Drawings, a schedule of equipment and a fixed price. Every position is marked, every cable route decided, and the specification is written so your architect, builder and electrician can all work from it.
Project management
We hold the programme alongside the other trades, from first fix to second. Across the Ribble Valley, Lancashire and Cheshire that usually means working around a builder who is already on site.
Installation and calibration
Our own engineers install, dress every cable, and then calibrate to the room rather than to a factory preset. Climate control is set up in the space it lives in, at the time of day it will be used.
Handover and aftercare
A proper handover, documentation, and the same phone number afterwards. Remote monitoring catches most faults before you notice them, and the person who answers already knows your house.
Commercial climate control for venues and offices.
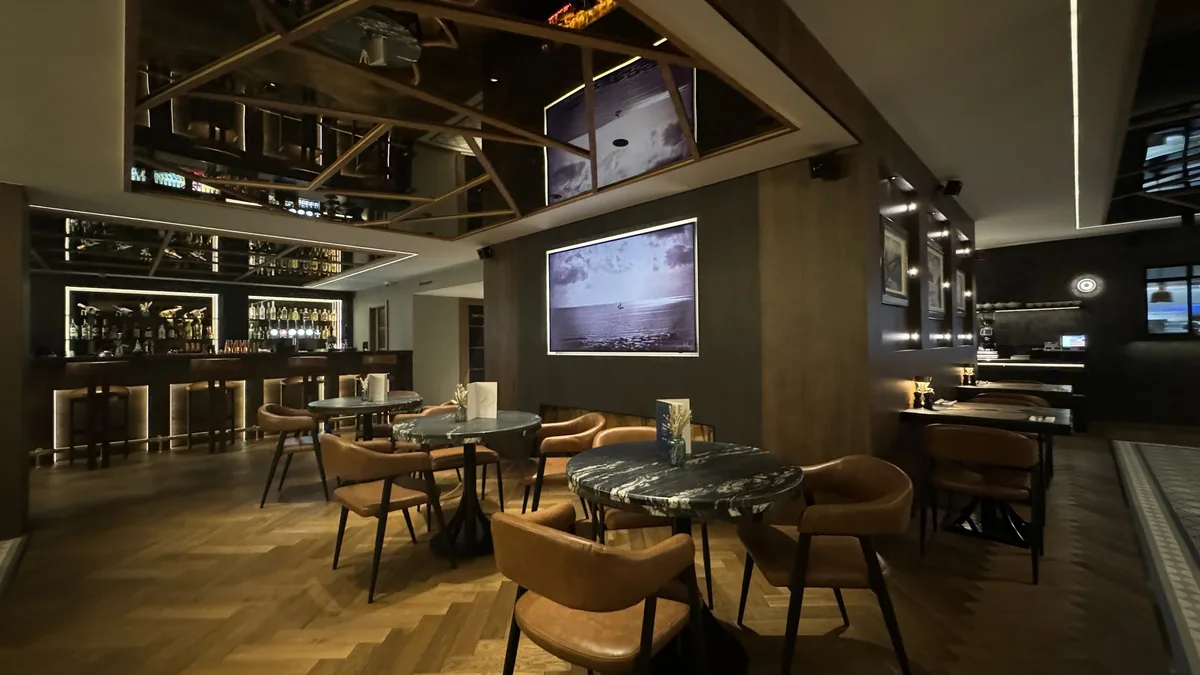
Comfort in a venue is a commercial matter. A dining room that runs three degrees warm empties early, and a meeting room that overheats by eleven ends meetings badly. Commercial climate control zones the space, schedules it around trading hours, and stops heating and cooling working against each other.
We integrate heating, cooling and ventilation for restaurants, hotels and offices, with staff limited to sensible adjustments, out-of-hours setback, and remote monitoring so a failure at three in the morning is a phone call rather than a flood.
Commercial & hospitality work →Whole-house audio installed across the North West.
Clitheroe, Whalley, Longridge, Waddington, Ribchester, Chipping, Sabden, Downham, Slaidburn, Wiswell, Great Mitton, Hurst Green, Billington, Langho, Clayton-le-Dale
Fulwood, Penwortham, Broughton, Goosnargh, Grimsargh, Longton, Hutton, Lea, Barton, Woodplumpton
Lytham, St Annes, Ansdell, Fairhaven, Wrea Green, Kirkham, Freckleton, Warton, Singleton
Blackburn, Burnley, Accrington, Chorley, Lancaster, Garstang, Ormskirk, Rawtenstall, Padiham, Whitworth
Didsbury, Chorlton, Bowdon, Hale, Sale, Worsley, Prestwich, Ramsbottom, Bramhall, Cheadle Hulme
Knutsford, Wilmslow, Alderley Edge, Prestbury, Mobberley, Tarporley, Tattenhall, Chelford, Goostrey, Nether Alderley
Alderley Edge, Wilmslow, Prestbury, Hale Barns, Mottram St Andrew, Styal, Dean Row, Handforth
Woolton, Allerton, Aigburth, Formby, Crosby, Heswall, West Kirby, Caldy, Blundellsands
Windermere, Bowness, Ambleside, Grasmere, Coniston, Ullswater, Pooley Bridge, Cartmel, Grange-over-Sands, Keswick
Not on the list? Ask anyway. Plenty of our work sits outside the towns above, and a five-minute phone call will tell you whether we are the right people for it.
Systems that usually sit alongside climate control.
Climate control, honestly answered.
Let’s talk about your climate control.
We visit, listen, measure, and come back with drawings and a fixed price. No obligation, and no hard sell afterwards.